The brief
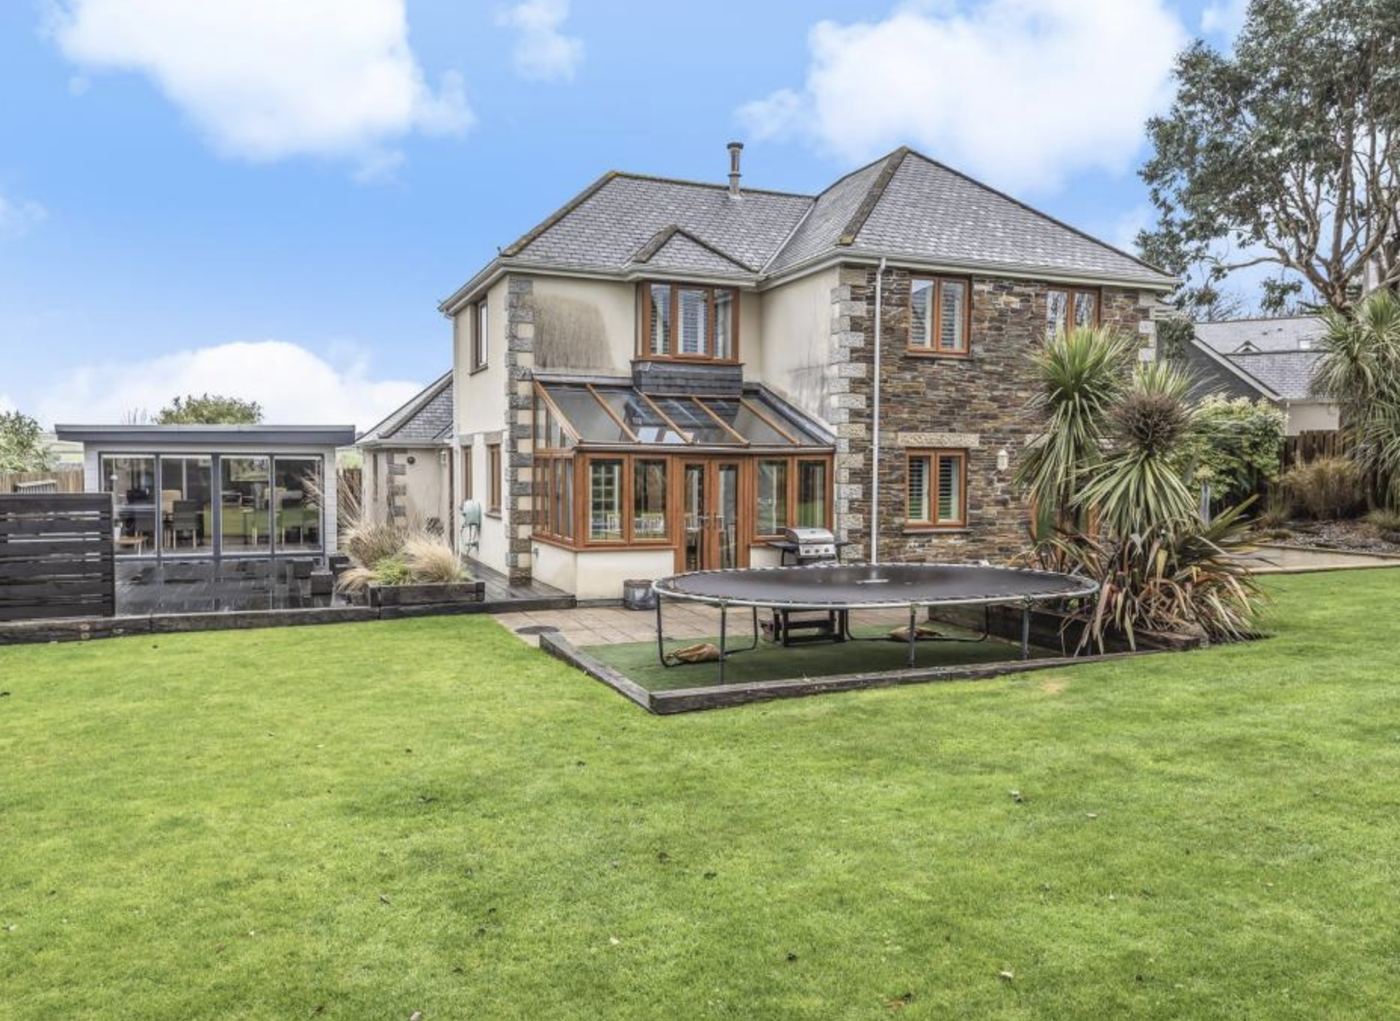
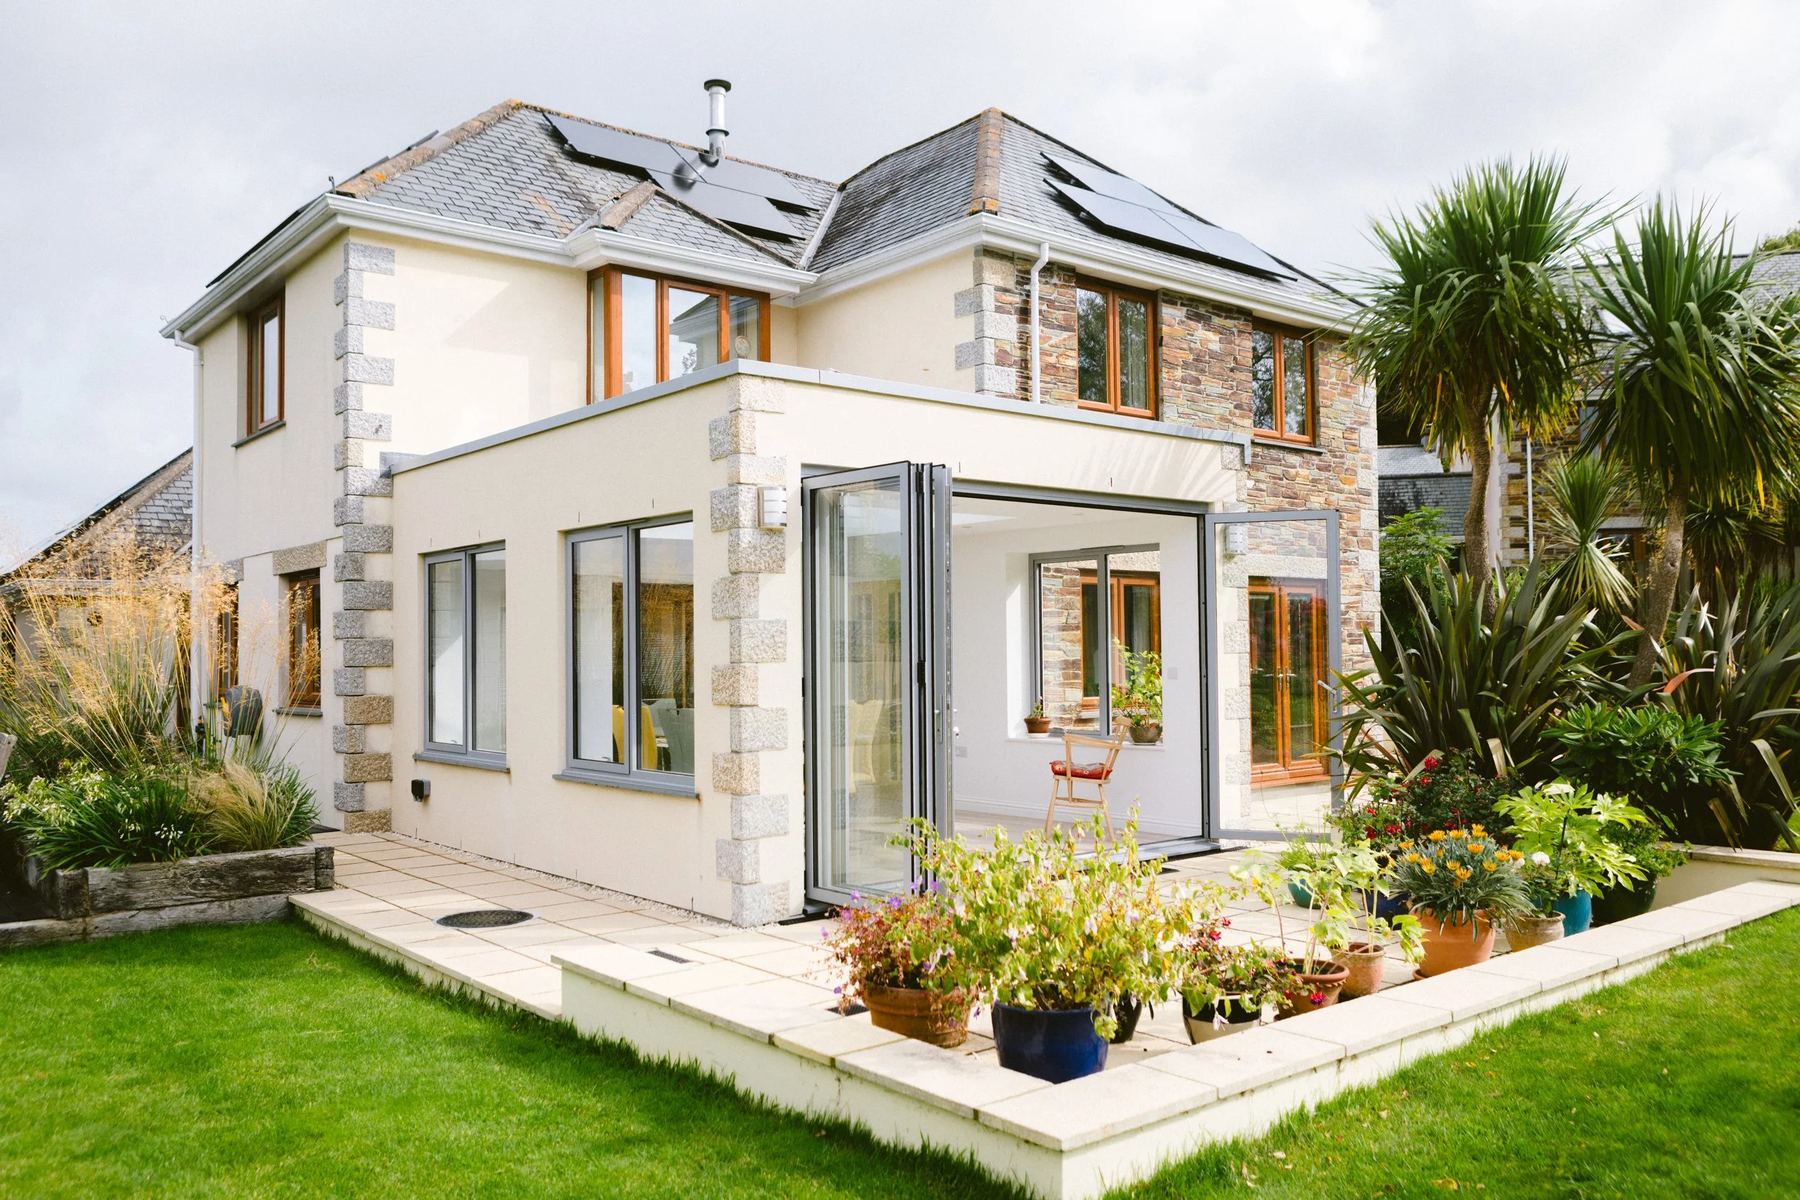
The owners wanted to replace a tired conservatory with an orangery that looked as though it had always been part of the house, and to open up a closed-in ground floor at the back.
What we did
- Measured survey
- Design and 3D visuals
- Planning permission
- Building regulations drawings
- Structural coordination
Our approach
We started with a measured survey of the house and garden, then reworked the ground floor plan. Two new steels allow the internal walls to come out, so the rear of the house opens fully into the new orangery.
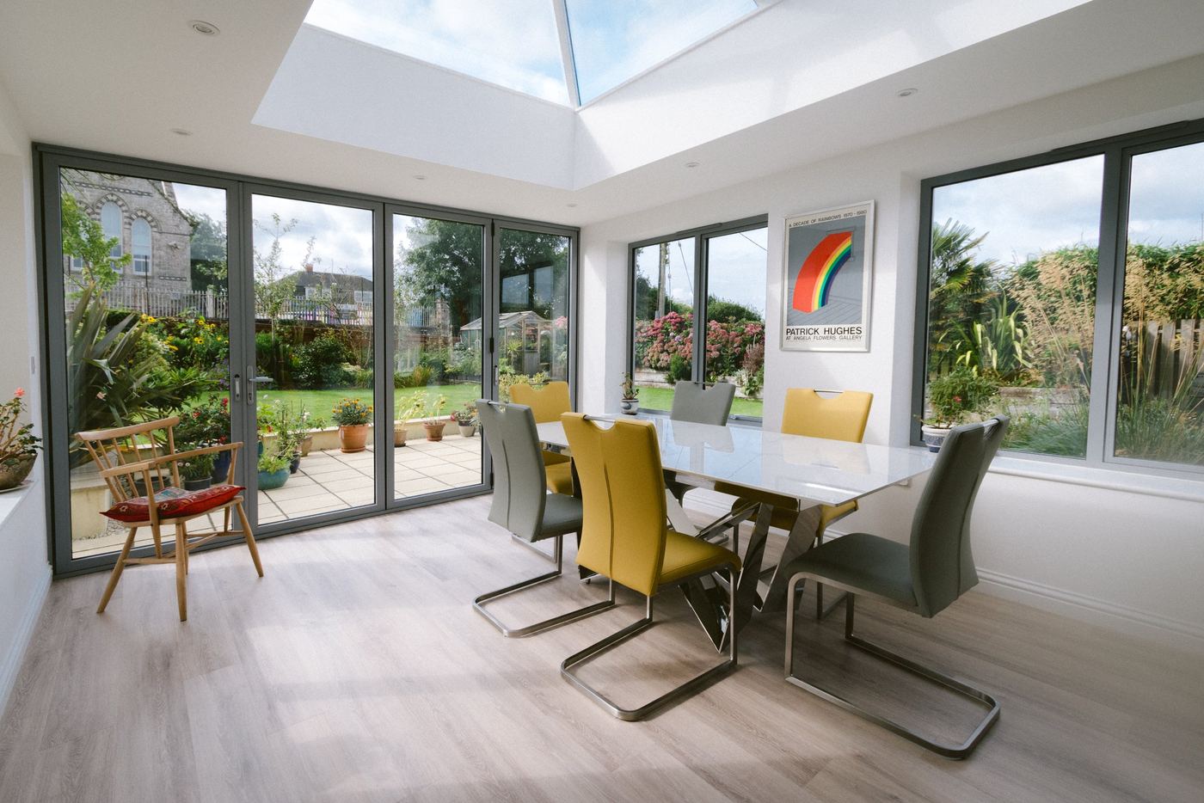
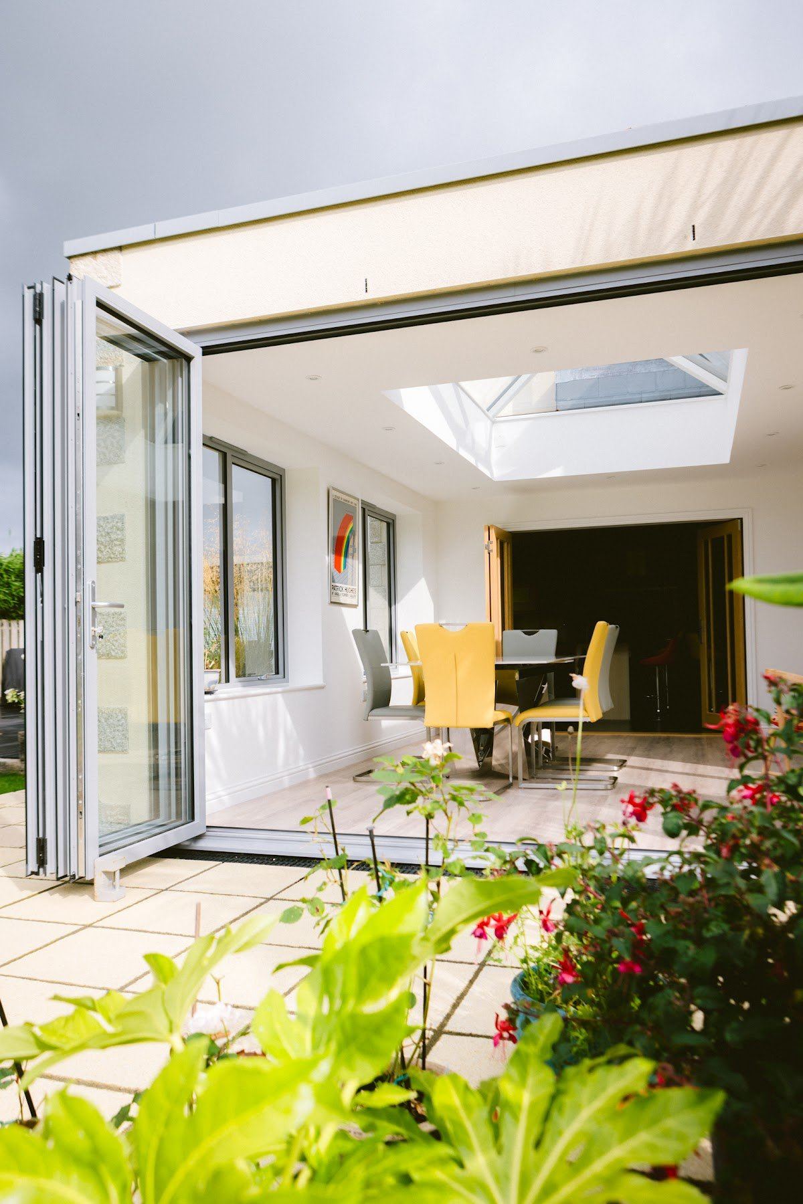
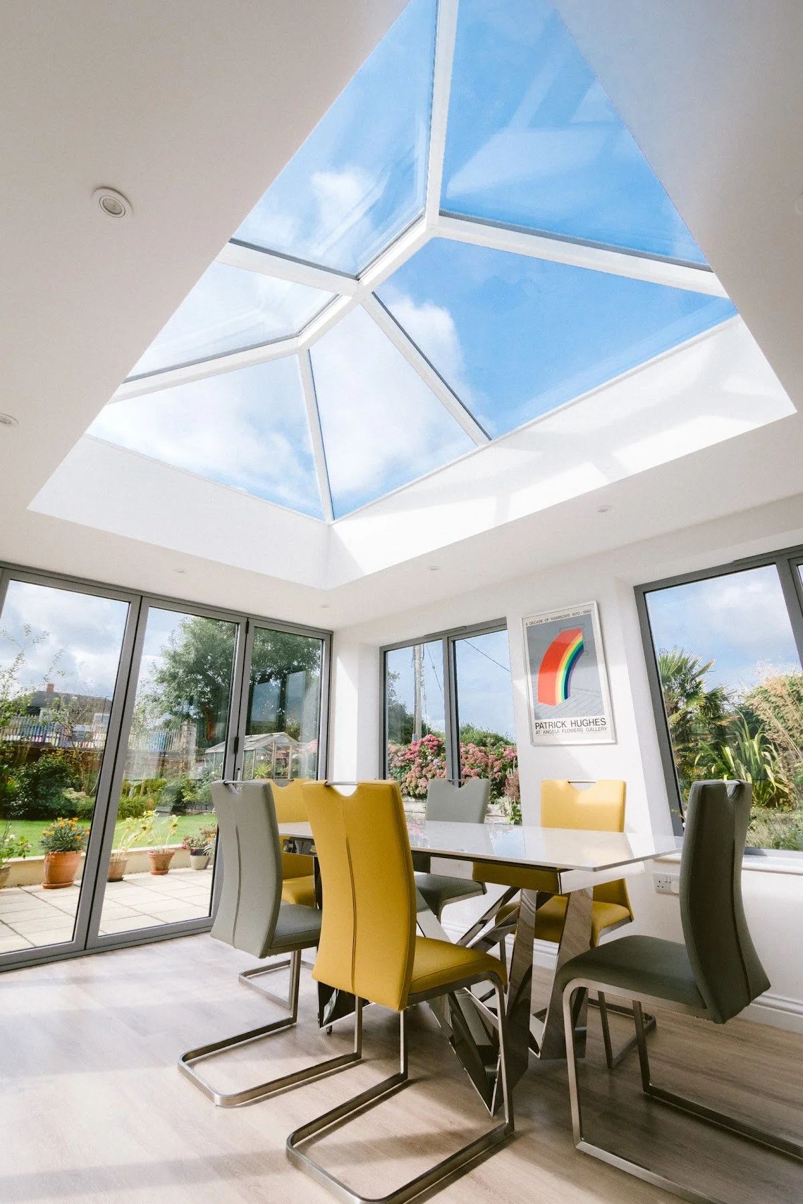
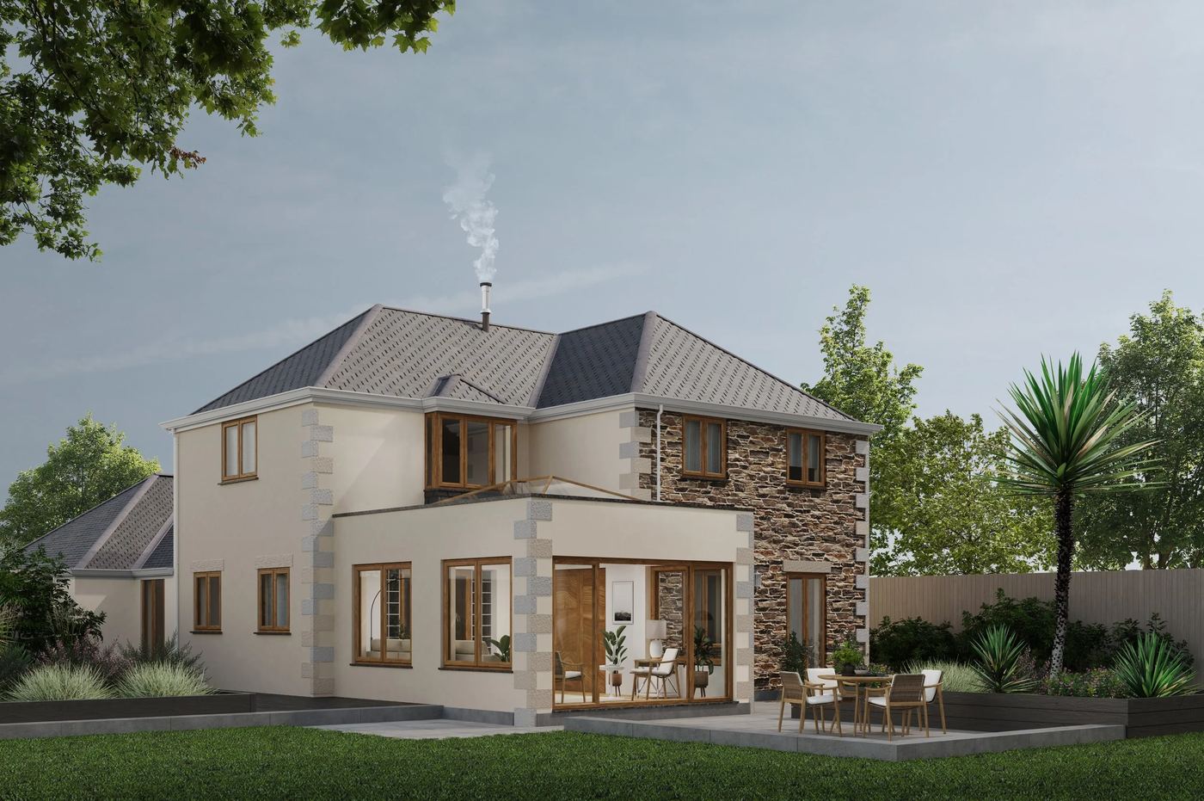
The orangery picks up the stone quoins and proportions of the existing house, with a roof lantern over the dining table and bifold doors onto the terrace. 3D visuals let the owners settle materials before anything was priced, and helped the planning application show exactly what was proposed.
We gained planning permission and produced the building regulations drawings, then the owners handed the plans to their builder, Elements Build.