St Columb Major

Extensions
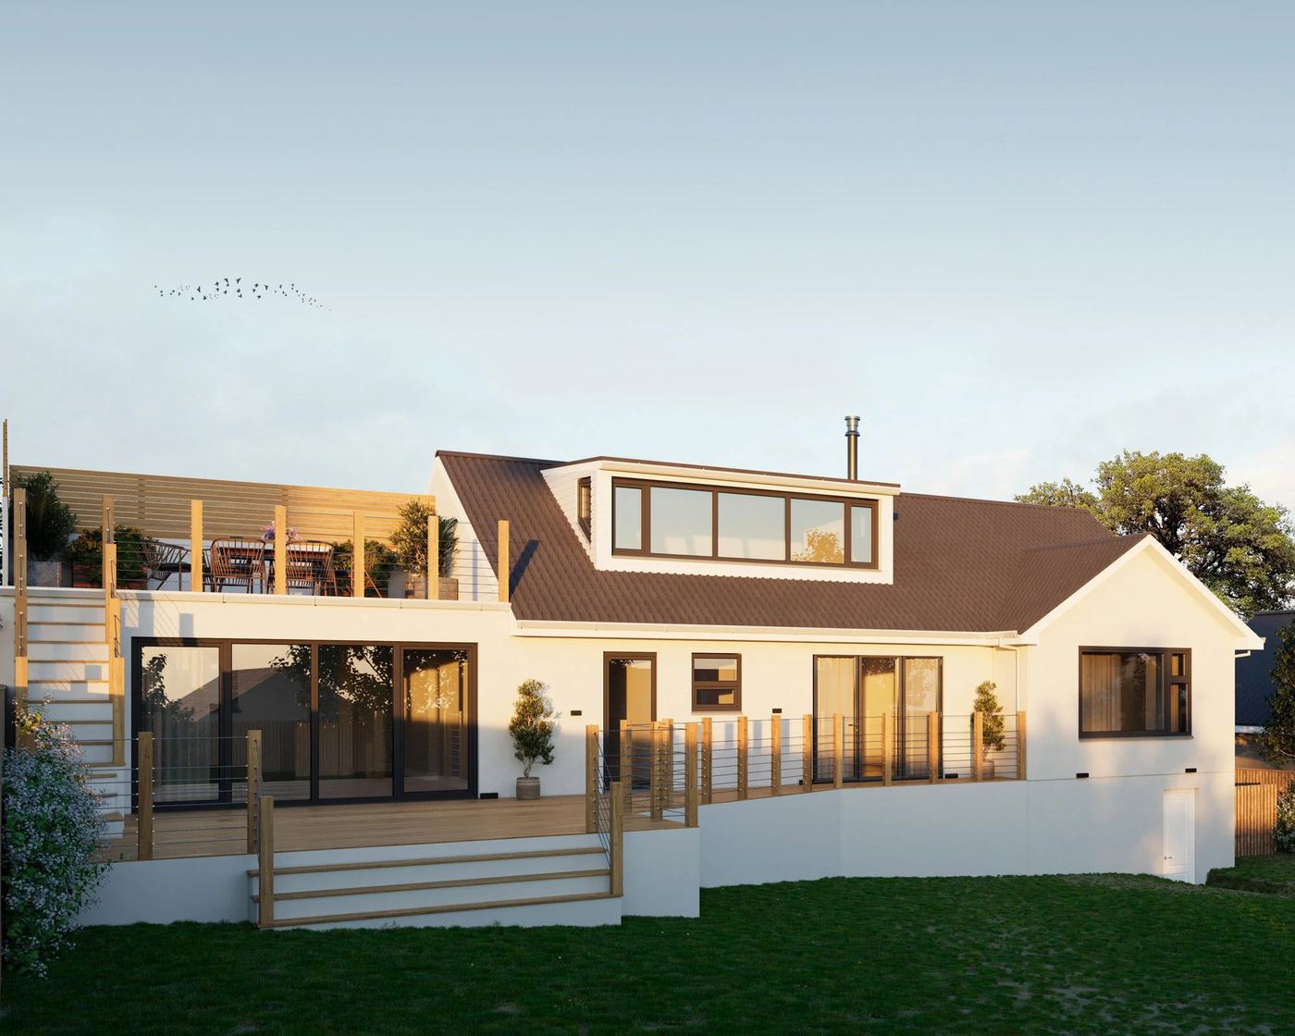
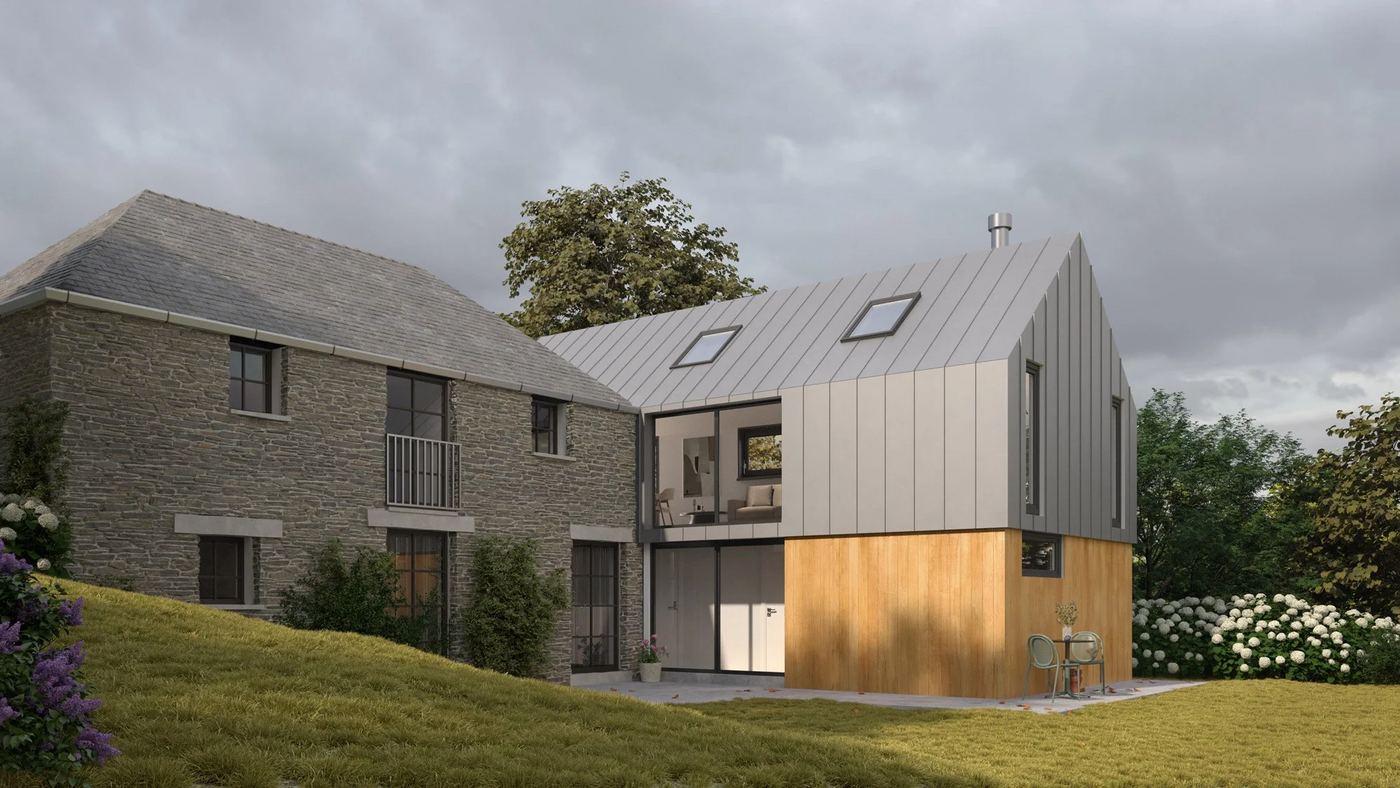
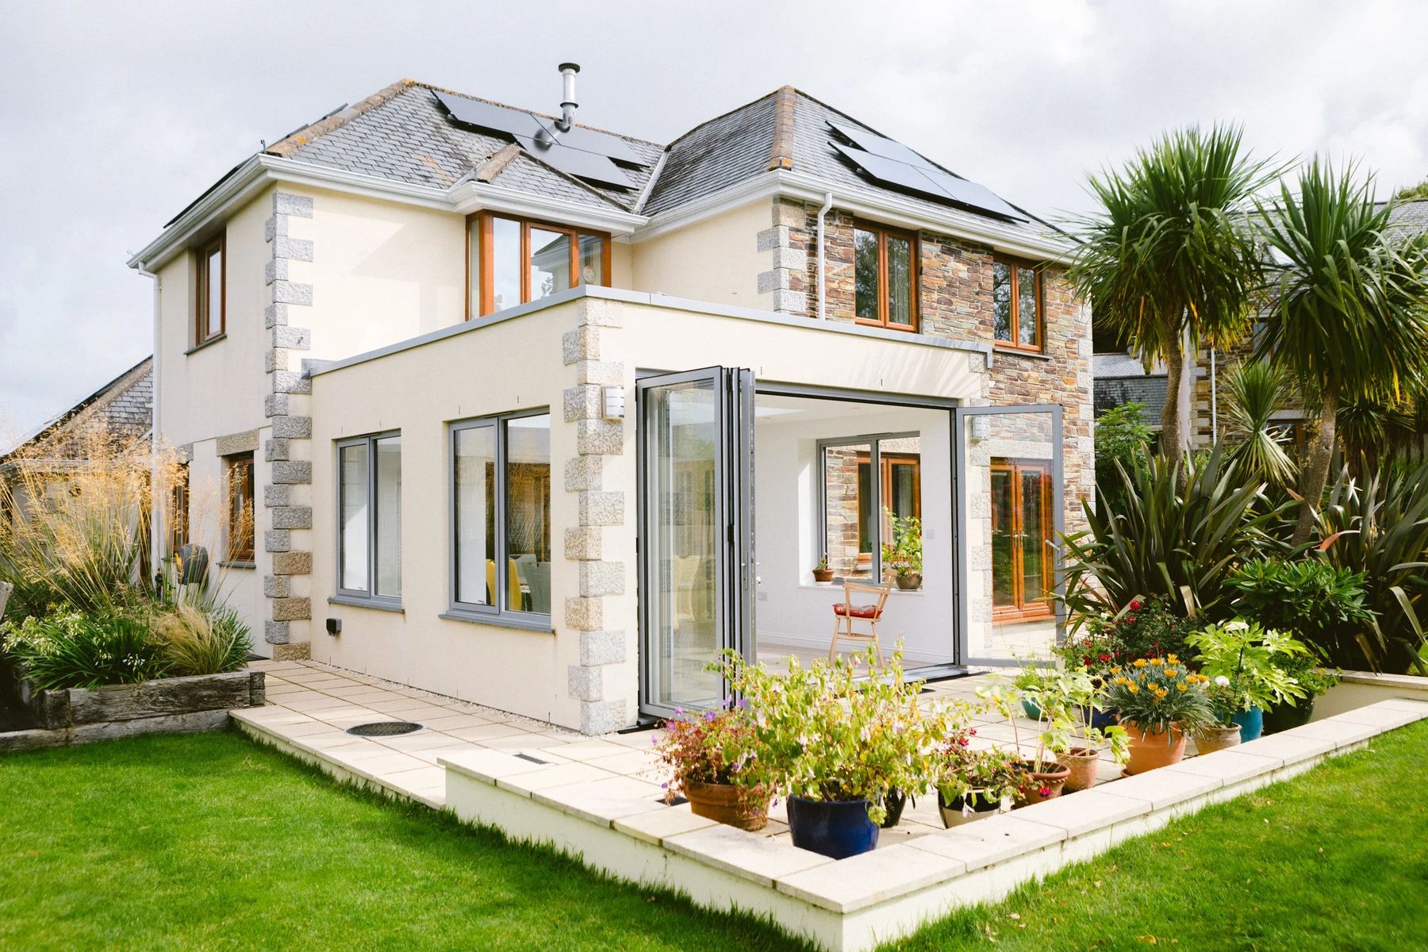
Single and two-storey extensions, orangeries and garden rooms across Cornwall, designed for light, views and the way your household actually uses its space.
Start your project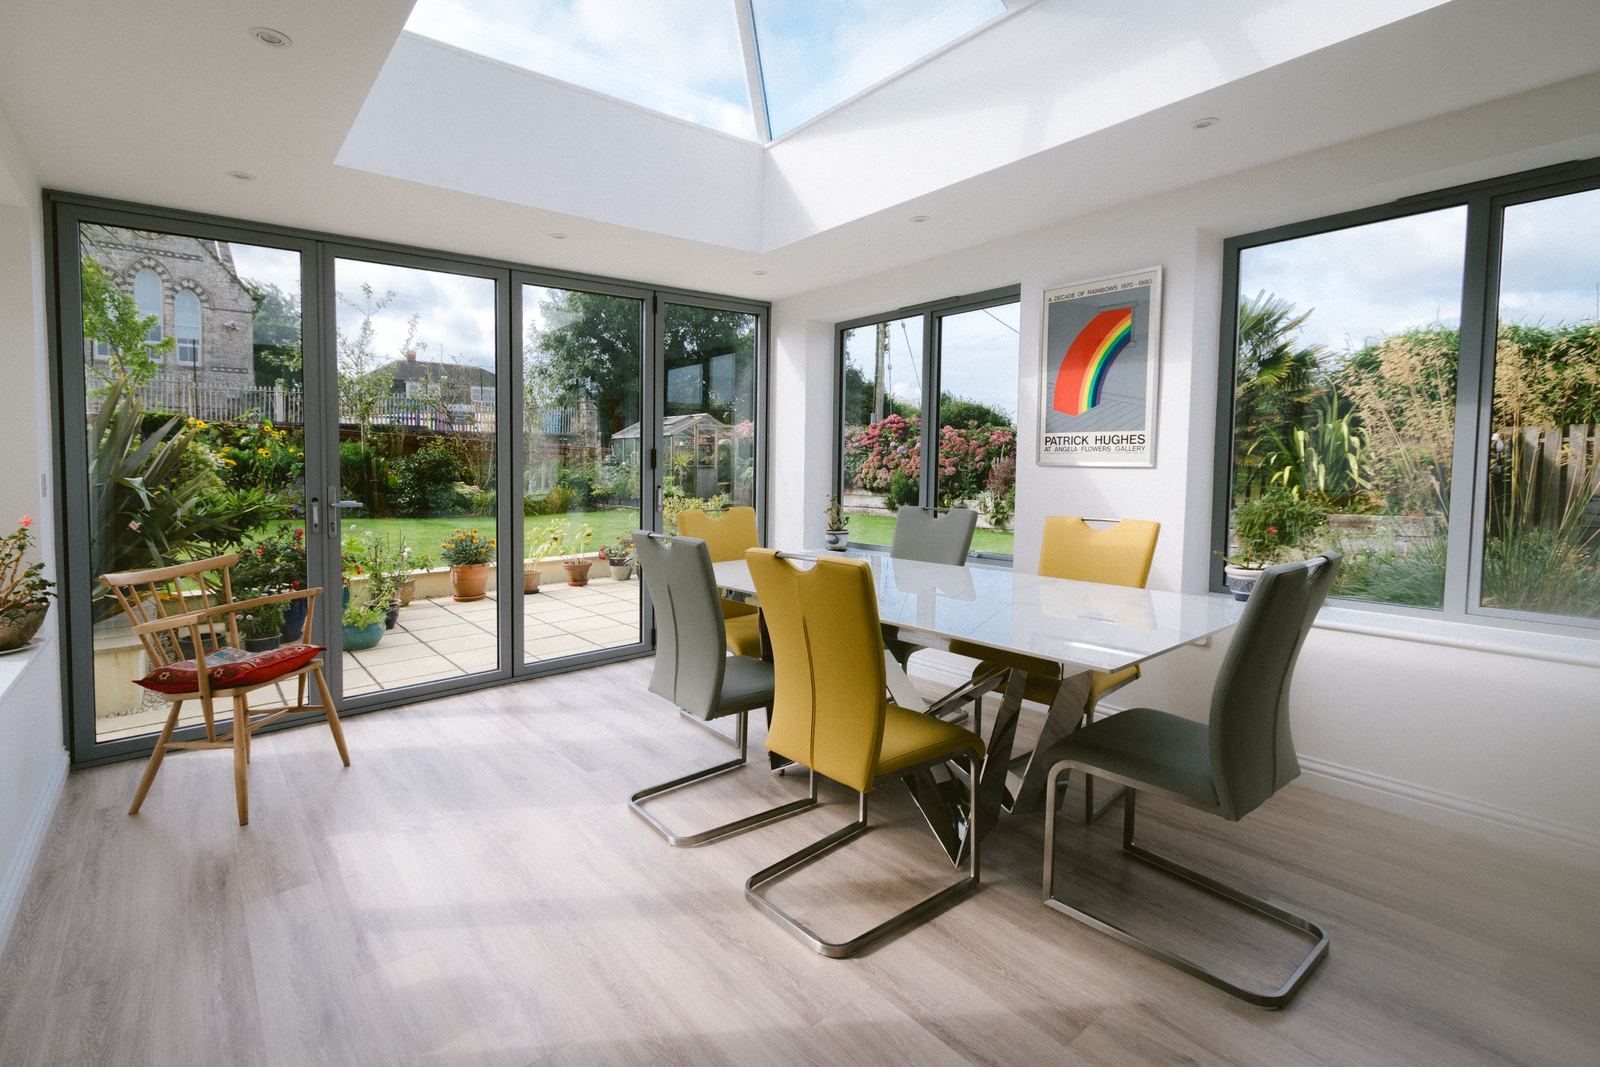
A good extension is about more than extra square metres. It should fix what doesn’t work in your home today: a dark kitchen, a layout that cuts you off from the garden, or not enough bedrooms for a growing family.
Every project starts with a visit to your home and a measured survey, so the design is based on accurate drawings of what’s there. From there we work up options, test them in 3D, and take the chosen design through planning and building regulations.
1
We visit, listen to what you want, and tell you honestly what’s achievable and roughly what it involves.
2
Accurate drawings of your home and site, which everything else is designed from.
3
Options to compare, then a chosen design refined in 3D, so materials and light are settled before anything is priced.
4
We take the design through planning permission (or confirm it’s permitted development) and produce the building regulations drawings your builder works from.
Not always. Many single-storey rear extensions fall under permitted development, though limits on size and height apply, and they’re tighter in conservation areas and National Landscapes (formerly AONBs). We’ll tell you at the feasibility stage which route applies to your home.
Yes. Some projects suit stone, slate and matching proportions; others work better as a clearly modern addition in zinc, timber or glass. Our projects include both, and we’ll talk through which suits your house and what planners are likely to support.
We produce drawings your builder can price and build from, and we’re happy to work with a builder you already have in mind.
Ready to talk about your project?
Call 07718 275848