The brief
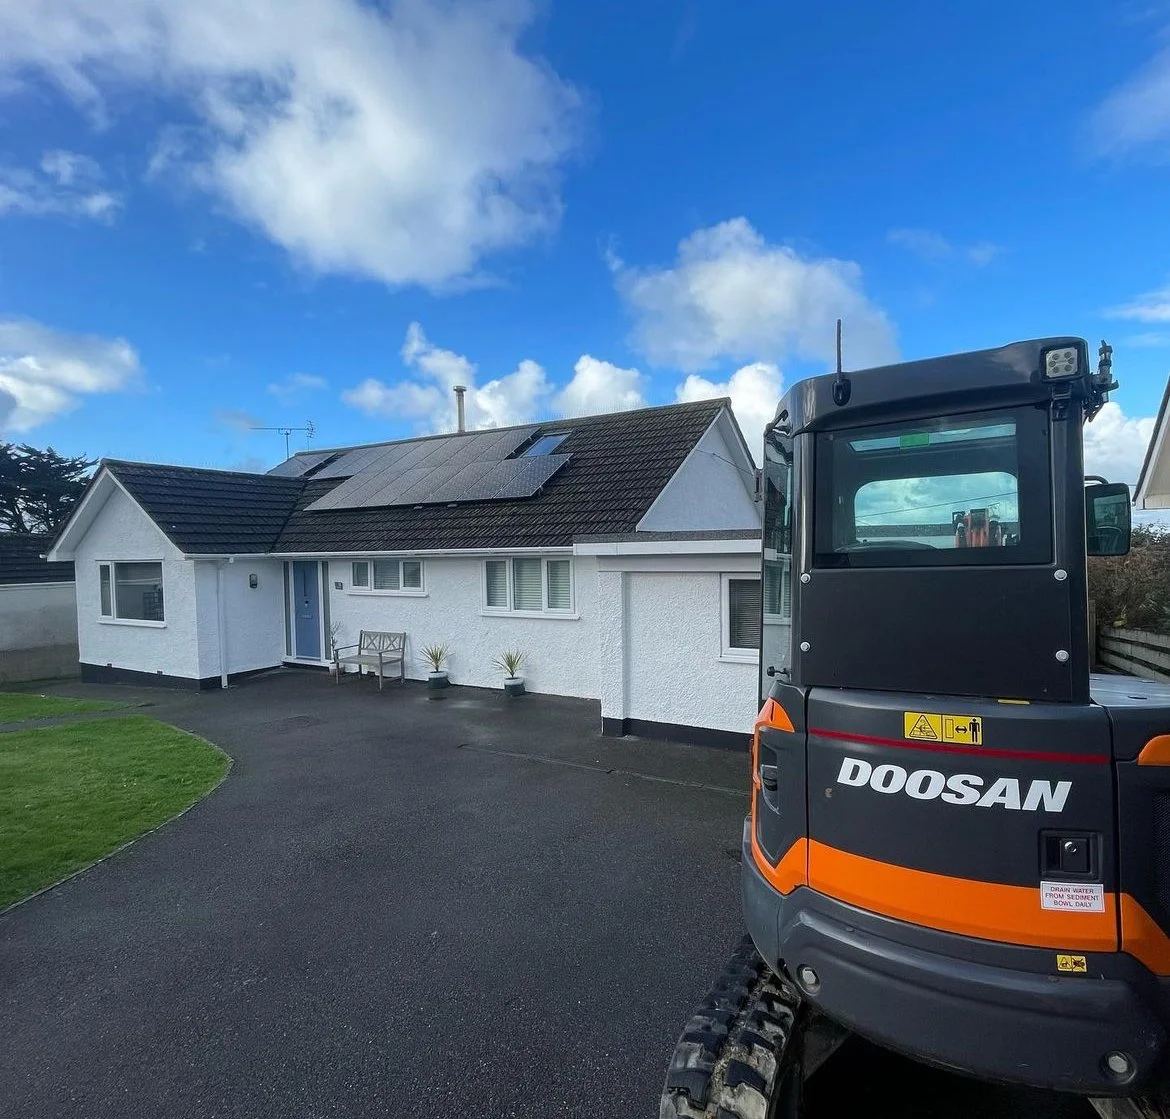
The owners wanted more living space and a home that made the most of the sea views to the rear, which the existing garage and layout were blocking.
What we did
- Design and 3D visuals
- Interior design
- Planning permission
- Building regulations drawings
- Structural coordination
Our approach
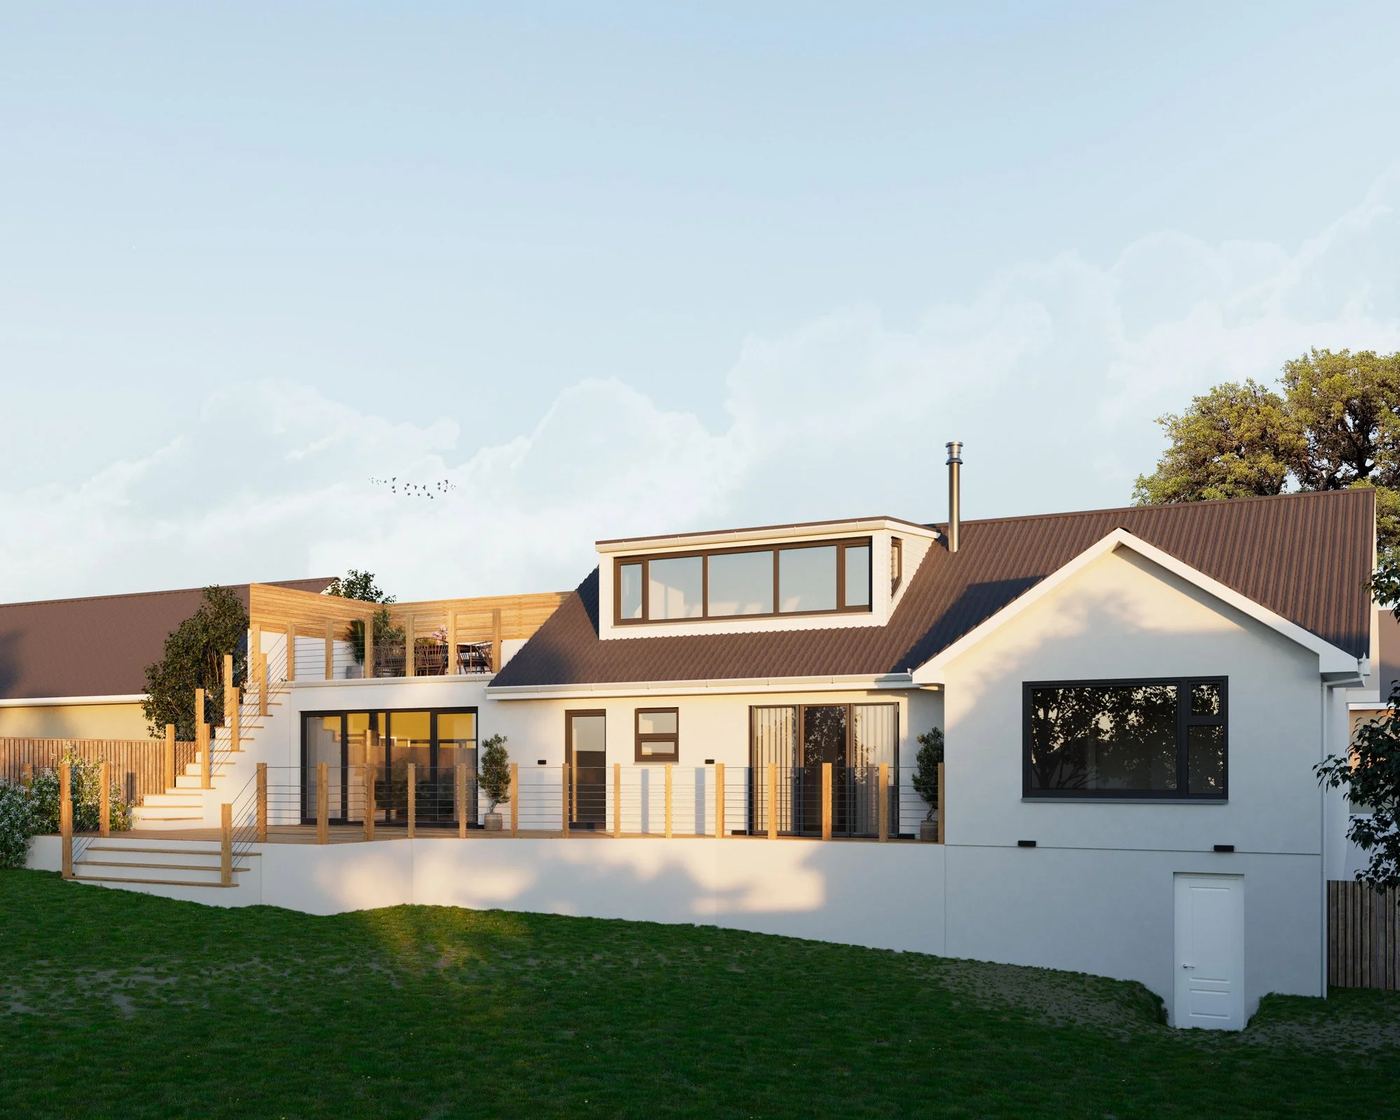
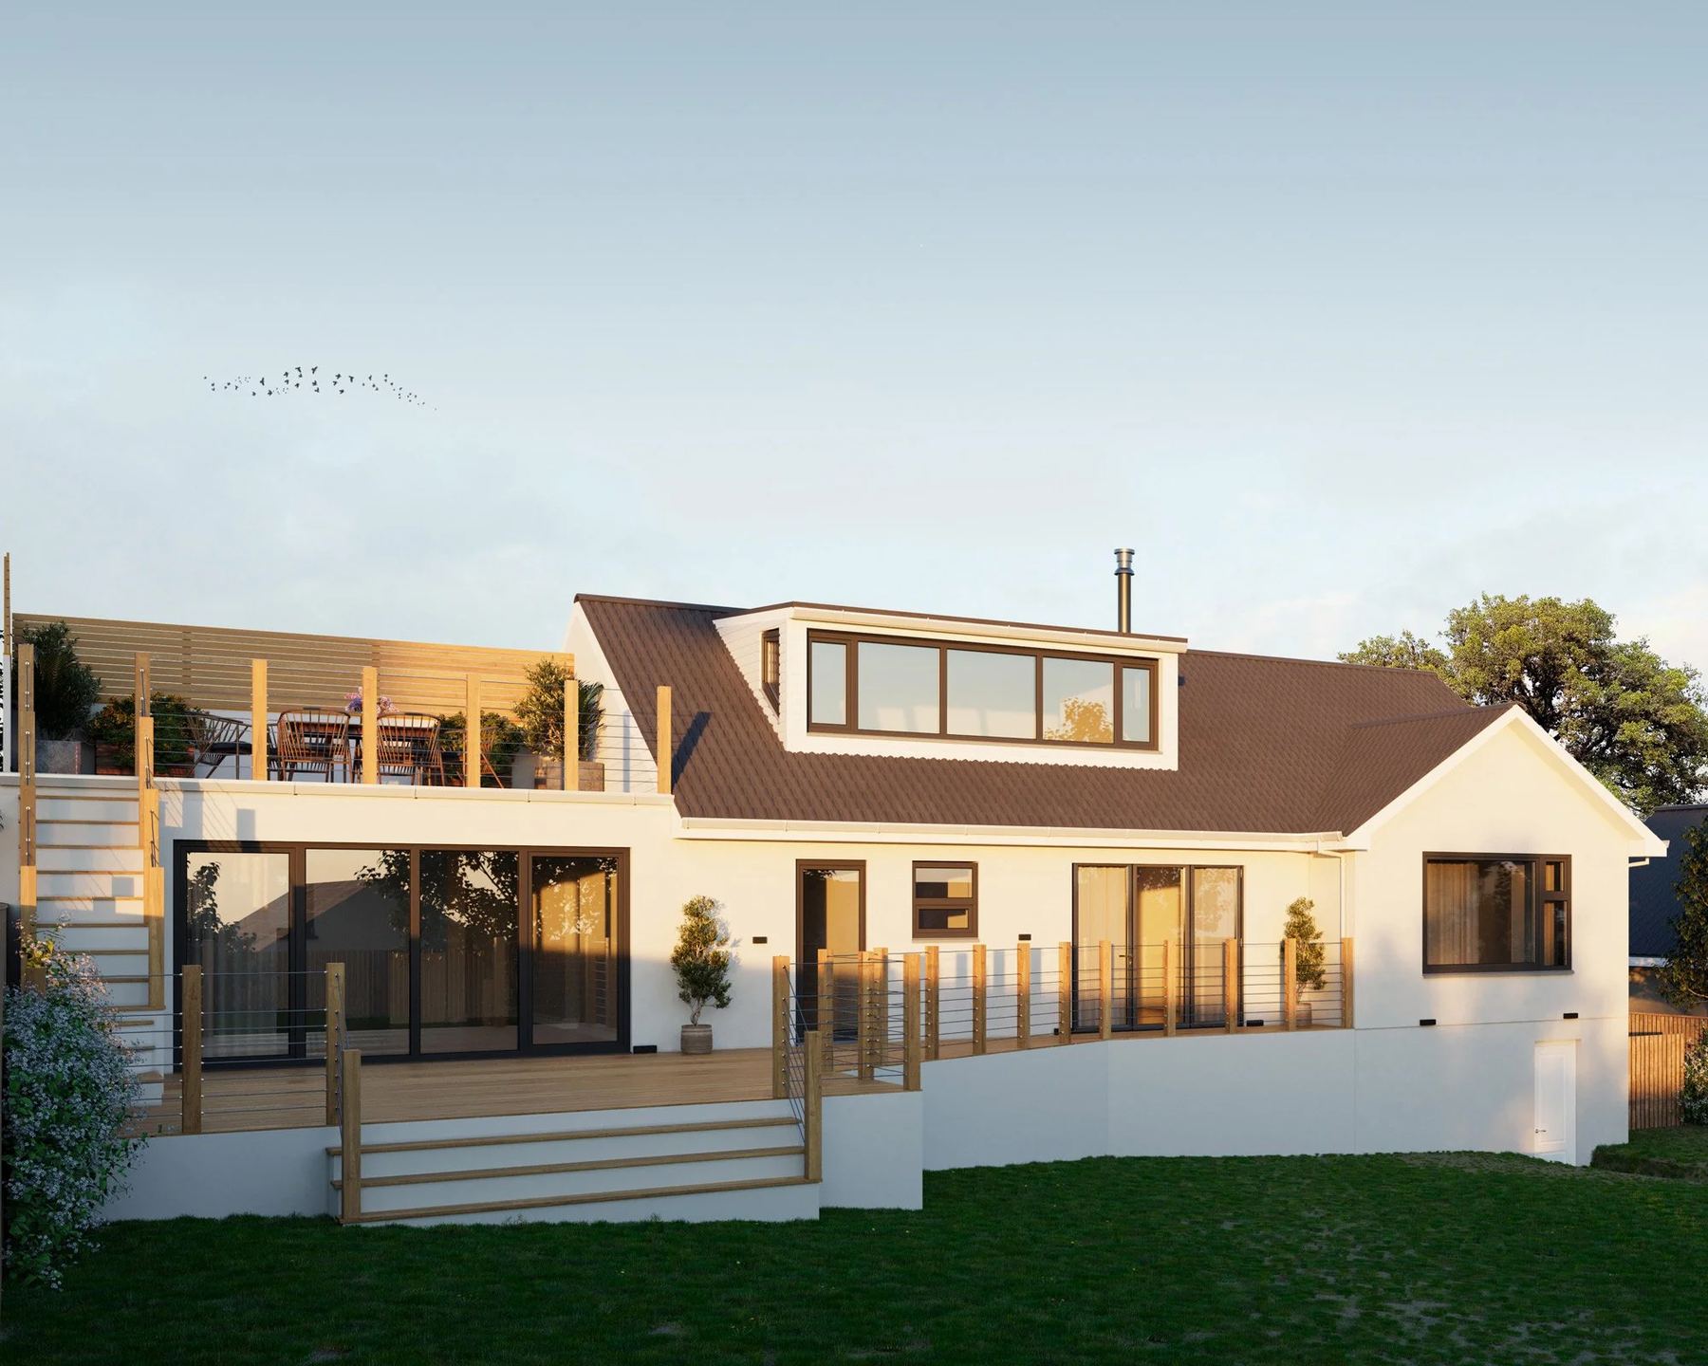
We designed a large side extension in place of the demolished garage, opening the back of the house to the views over Porth Beach, with a raised terrace to enjoy them from.
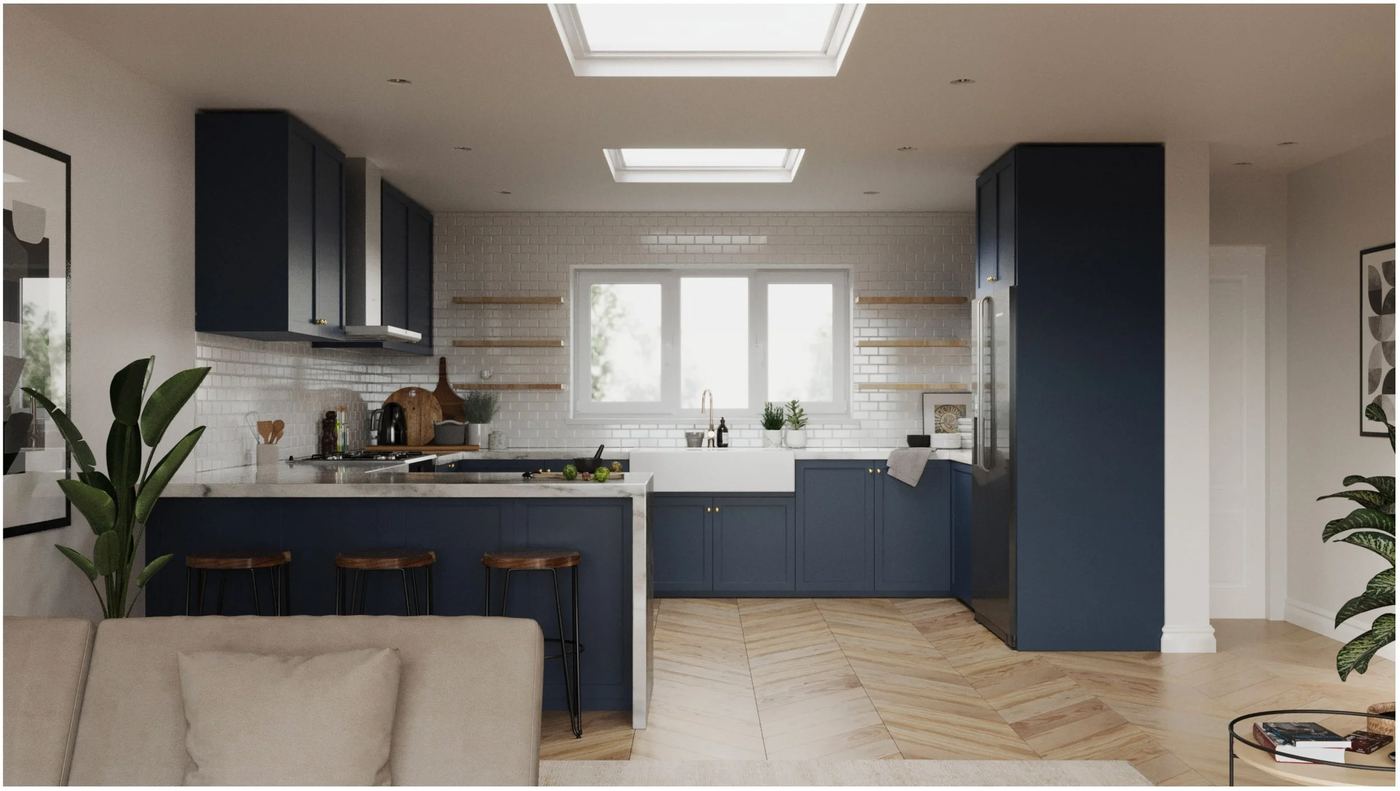
3D visuals and interior design helped the owners make material choices early, avoiding costly changes later, and gave the planners a clear picture of the proposal.
We secured planning permission and produced the building regulations drawings, with structural calculations, before the owners handed the plans to a local contractor to build.