The brief
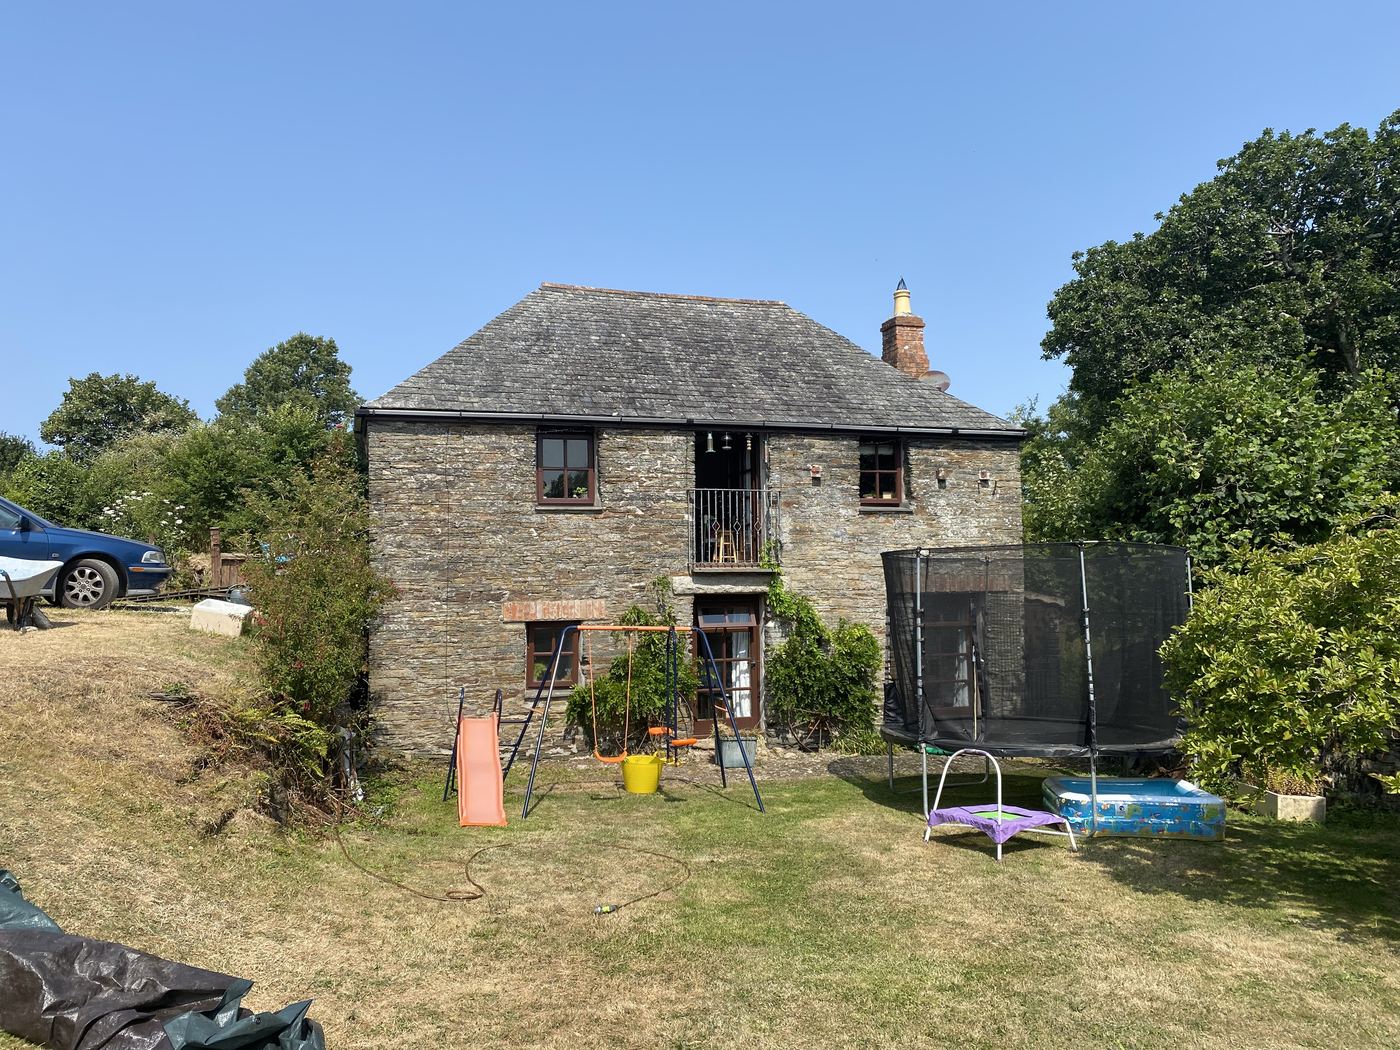
The family had outgrown a small farmhouse. They needed extra bedrooms and more practical living space, without losing the character of the traditional stone building.
What we did
- Measured survey
- Design and 3D visuals
- Planning drawings
Our approach
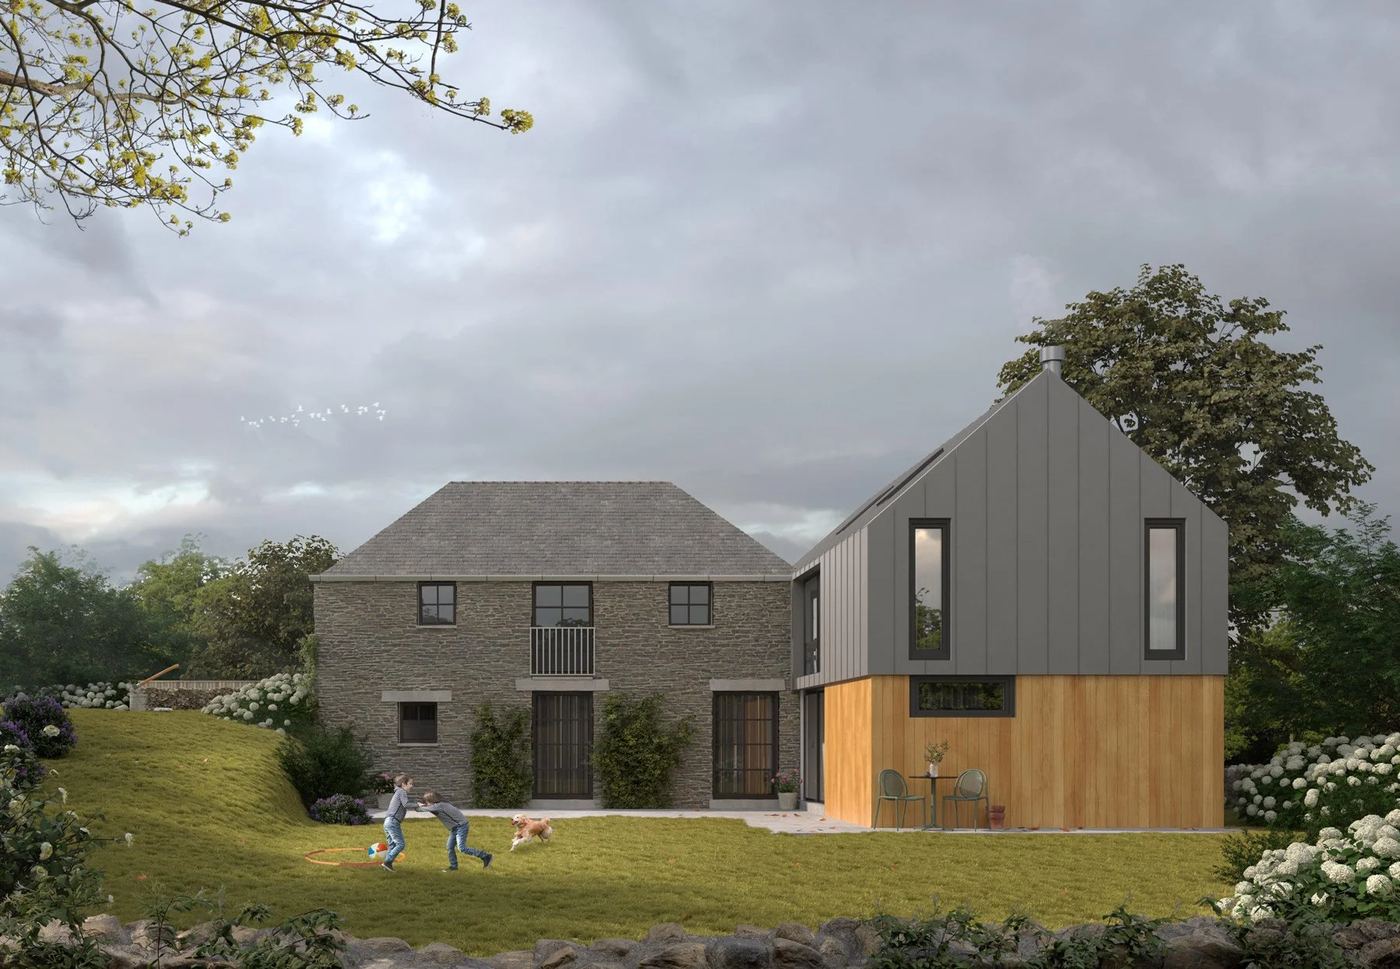
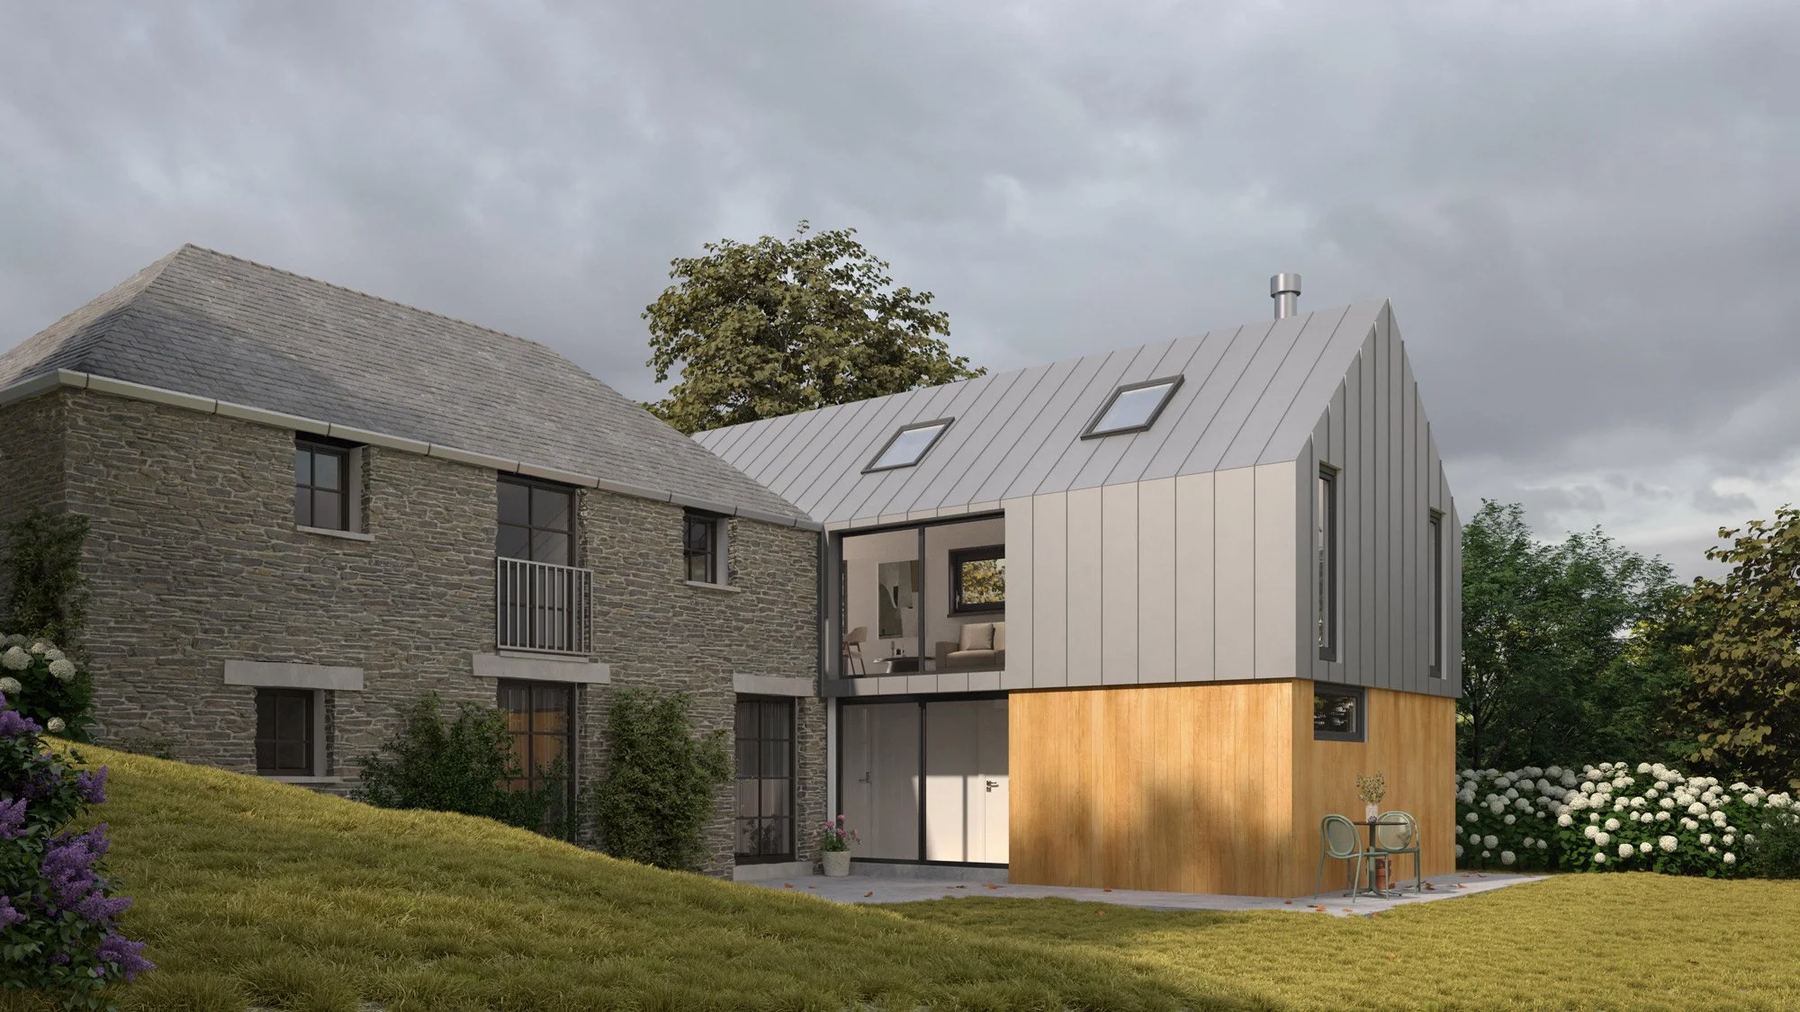
We designed a double-storey side extension clad in zinc and timber, deliberately distinct from the stone farmhouse but matched to its scale and proportions.
Large areas of glazing on the front flood the new rooms with light and connect them to the garden. Inside, an open-plan living space with a vaulted ceiling links to the existing kitchen.
The extension is designed for high thermal performance, with good insulation and energy-efficient glazing, and options such as underfloor heating and rainwater harvesting.