The brief
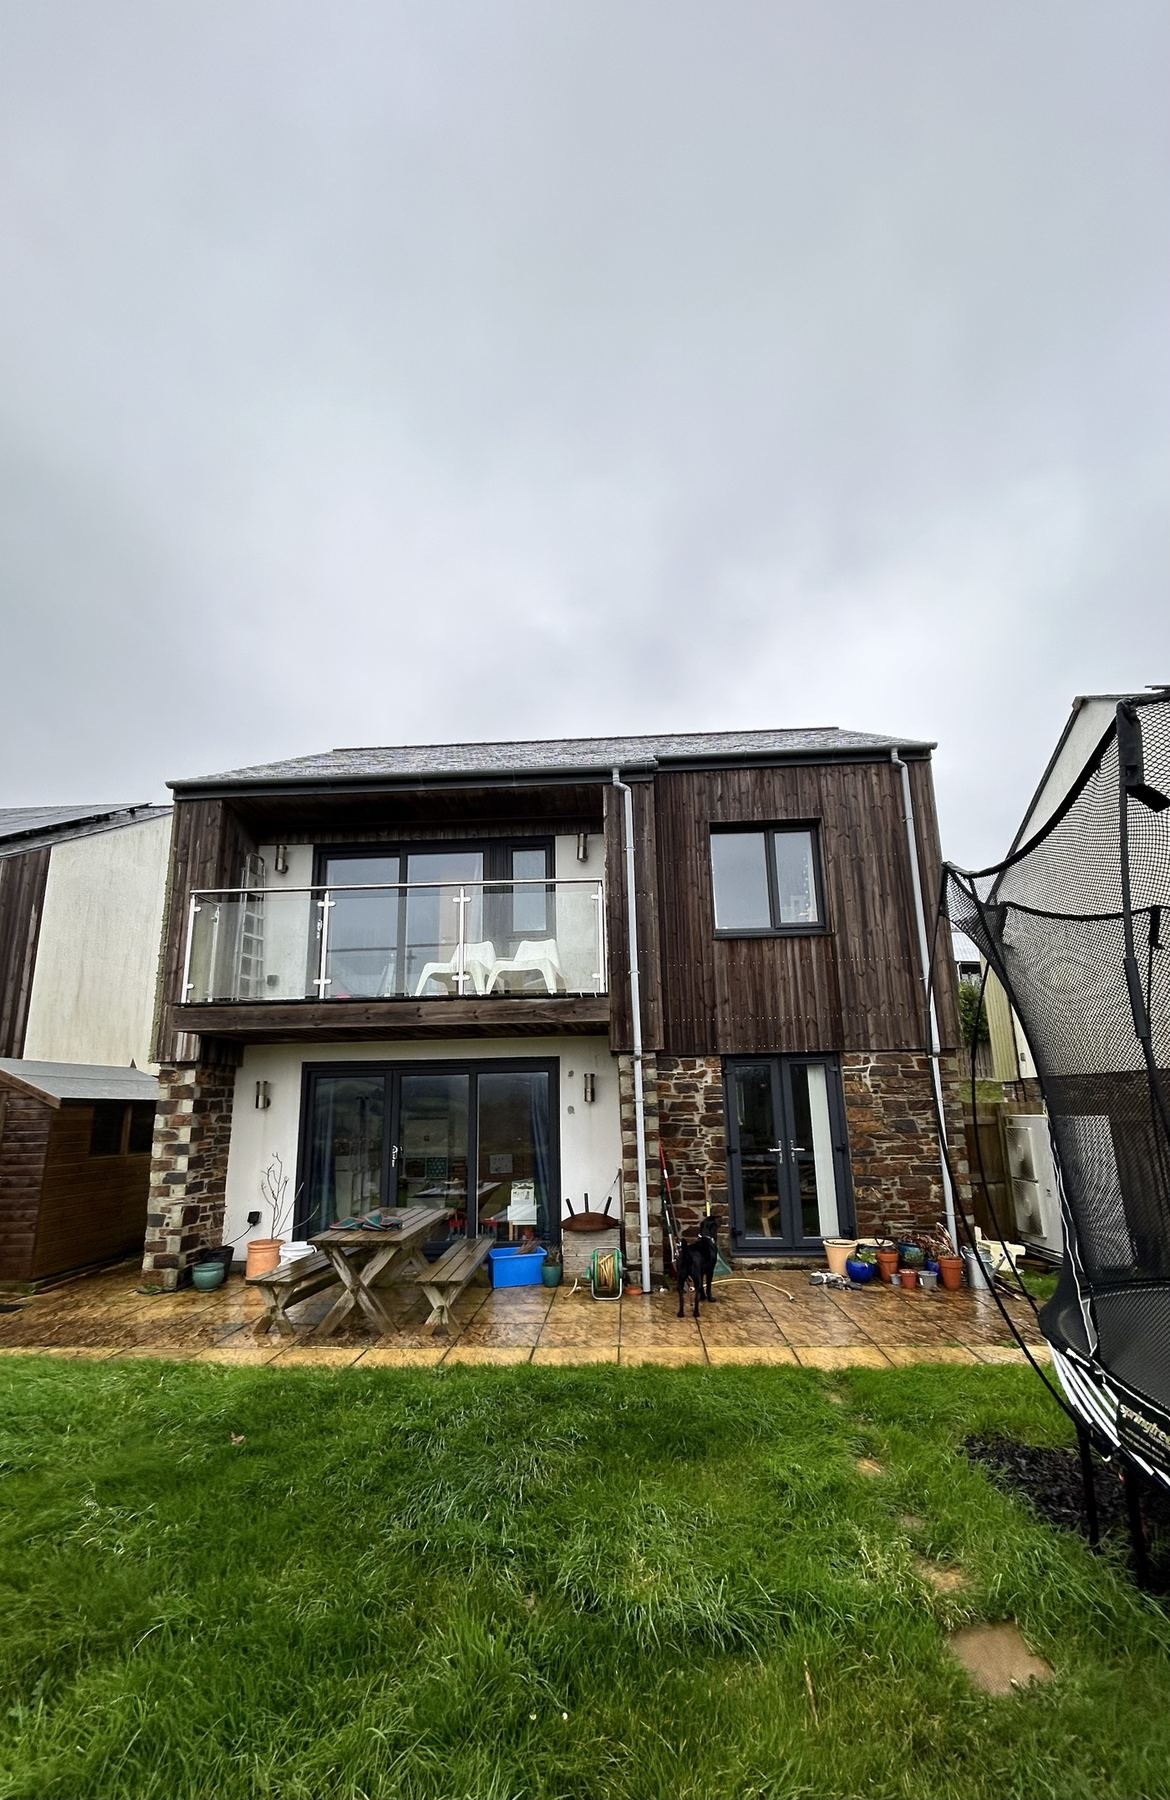
The owners needed a garage for storage and a bigger, brighter living space, on a sensitive site within an Area of Outstanding Natural Beauty.
What we did
- Measured survey
- Design and 3D visuals
- Planning permission in an AONB
- Building regulations drawings
- Structural calculations
Our approach
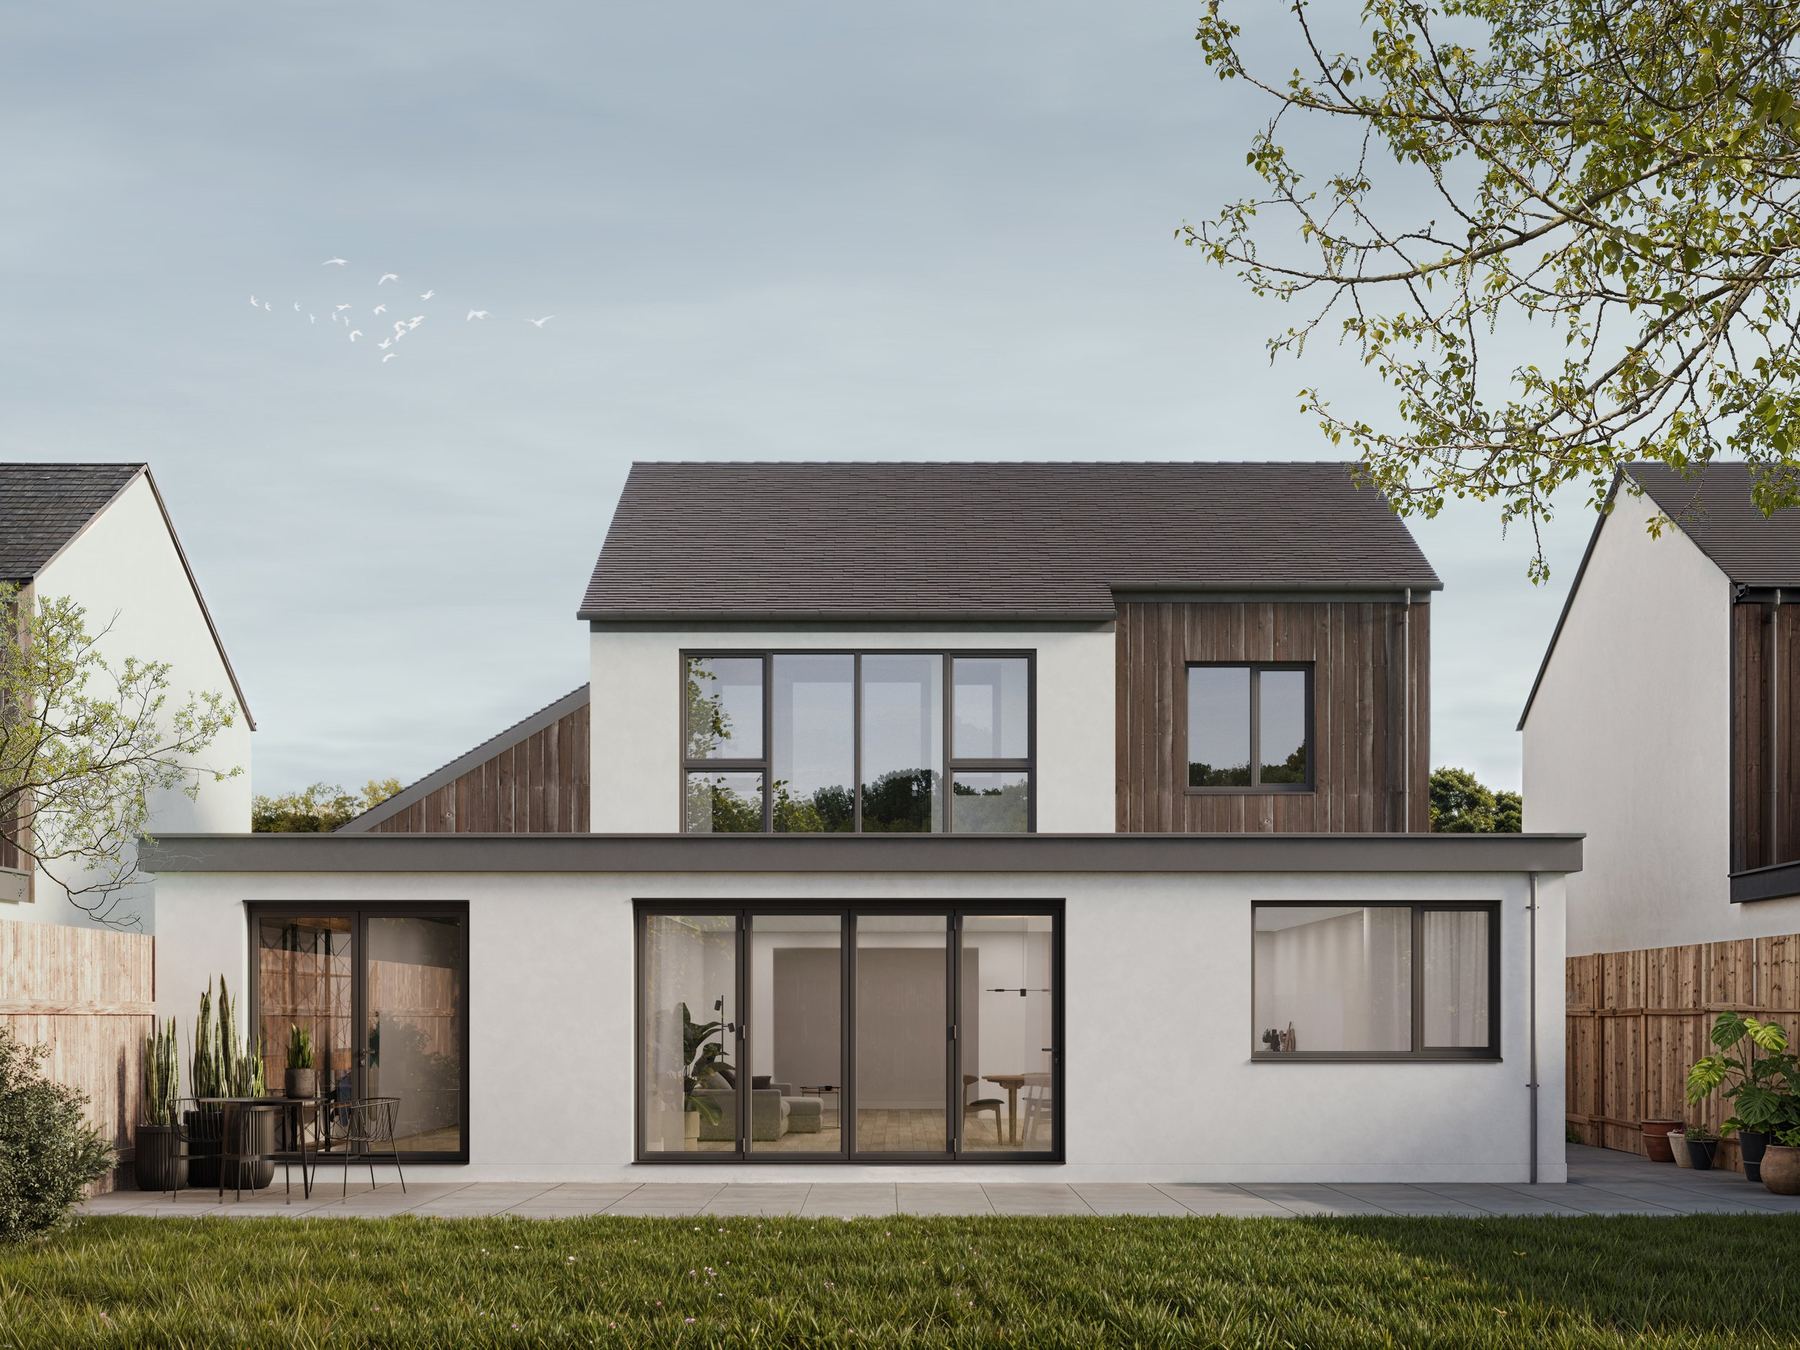
Starting from our measured survey, we added a garage to the side and a spacious open-plan kitchen, dining and living area to the rear, oriented to make the most of daylight and the garden.
A pitched roof follows the profile of the existing house, and the extension is finished in Cornish stone and render to sit comfortably with the local vernacular. Large glazed panels open the interior up to its setting.
High levels of insulation, energy-efficient glazing and underfloor heating keep it comfortable and efficient. Planning was approved, and we went on to prepare the full building regulations package with structural calculations.