The brief
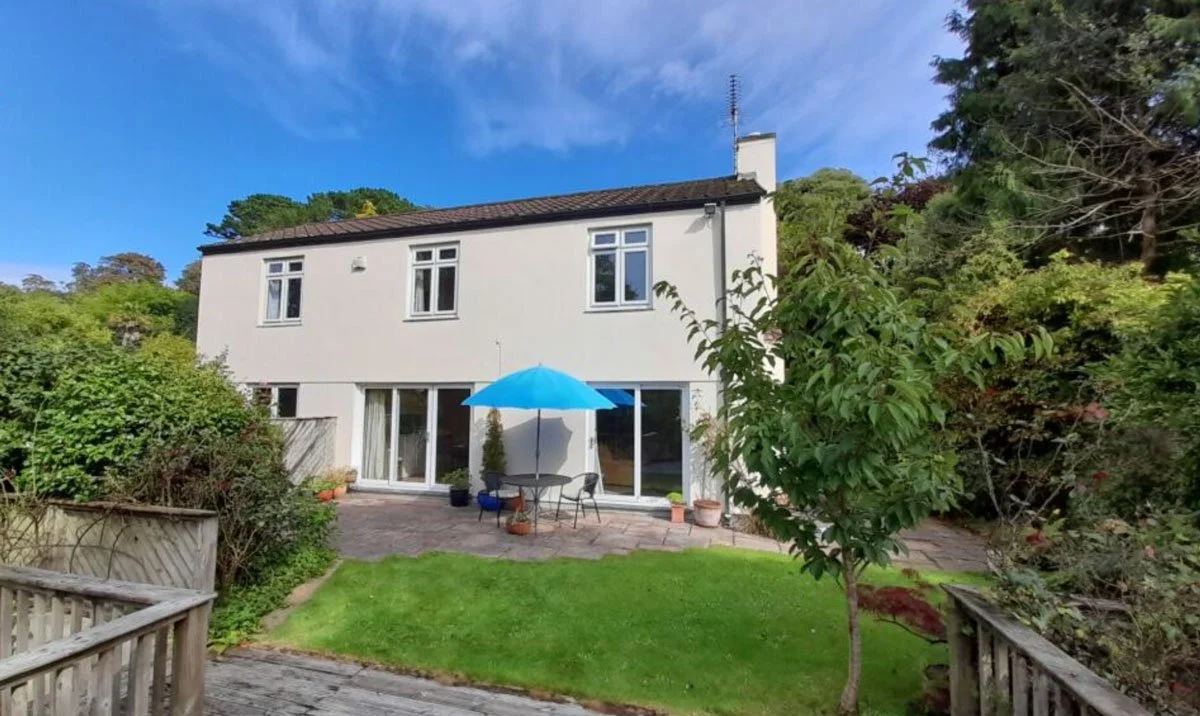
The family wanted more open-plan kitchen and dining space, a garden they could actually use, and, if it would fit, a home gym.
What we did
- Measured and topographical survey
- Design and 3D visuals
- Garden and landscape design
- Planning application
- Structural coordination
Our approach
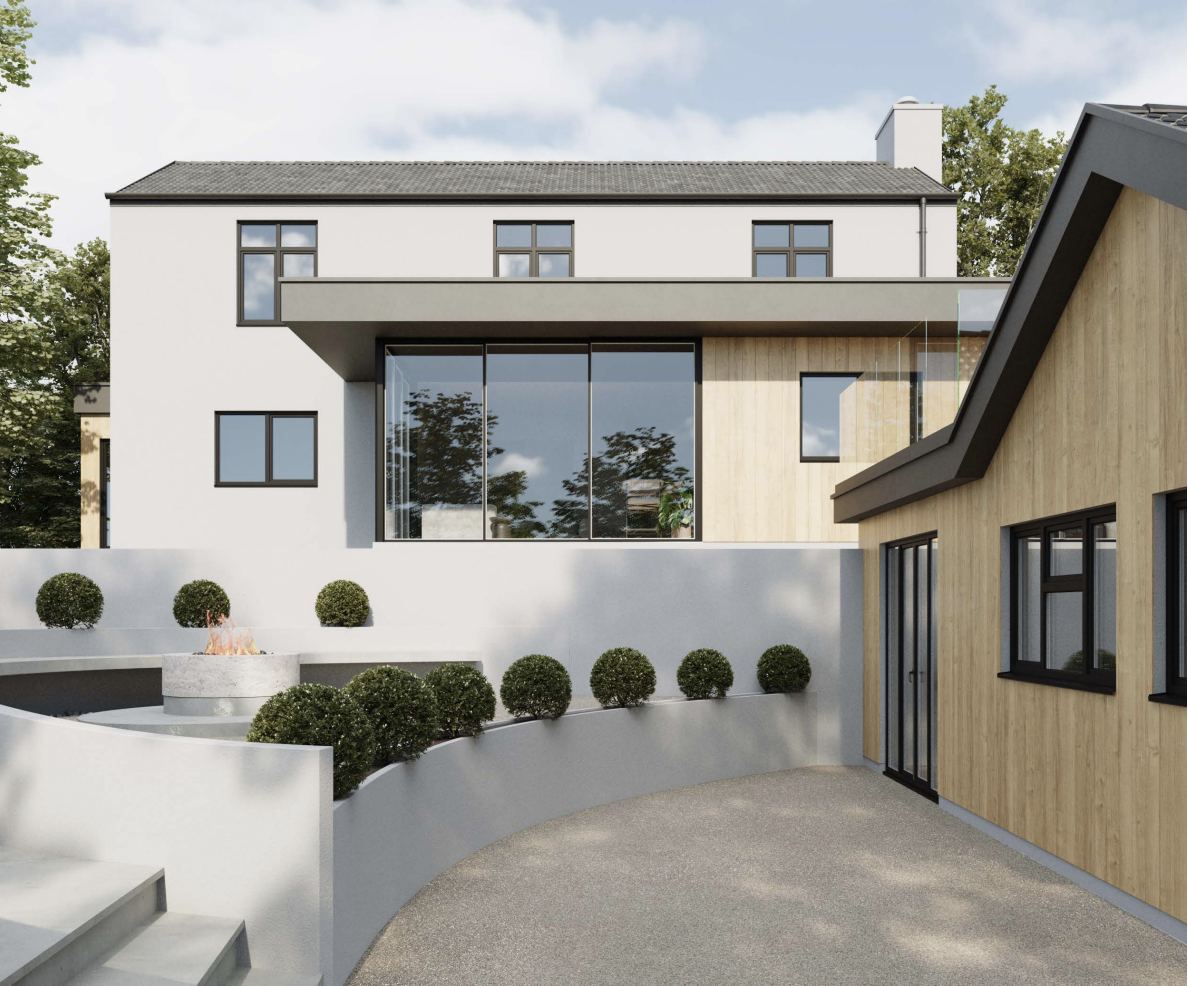
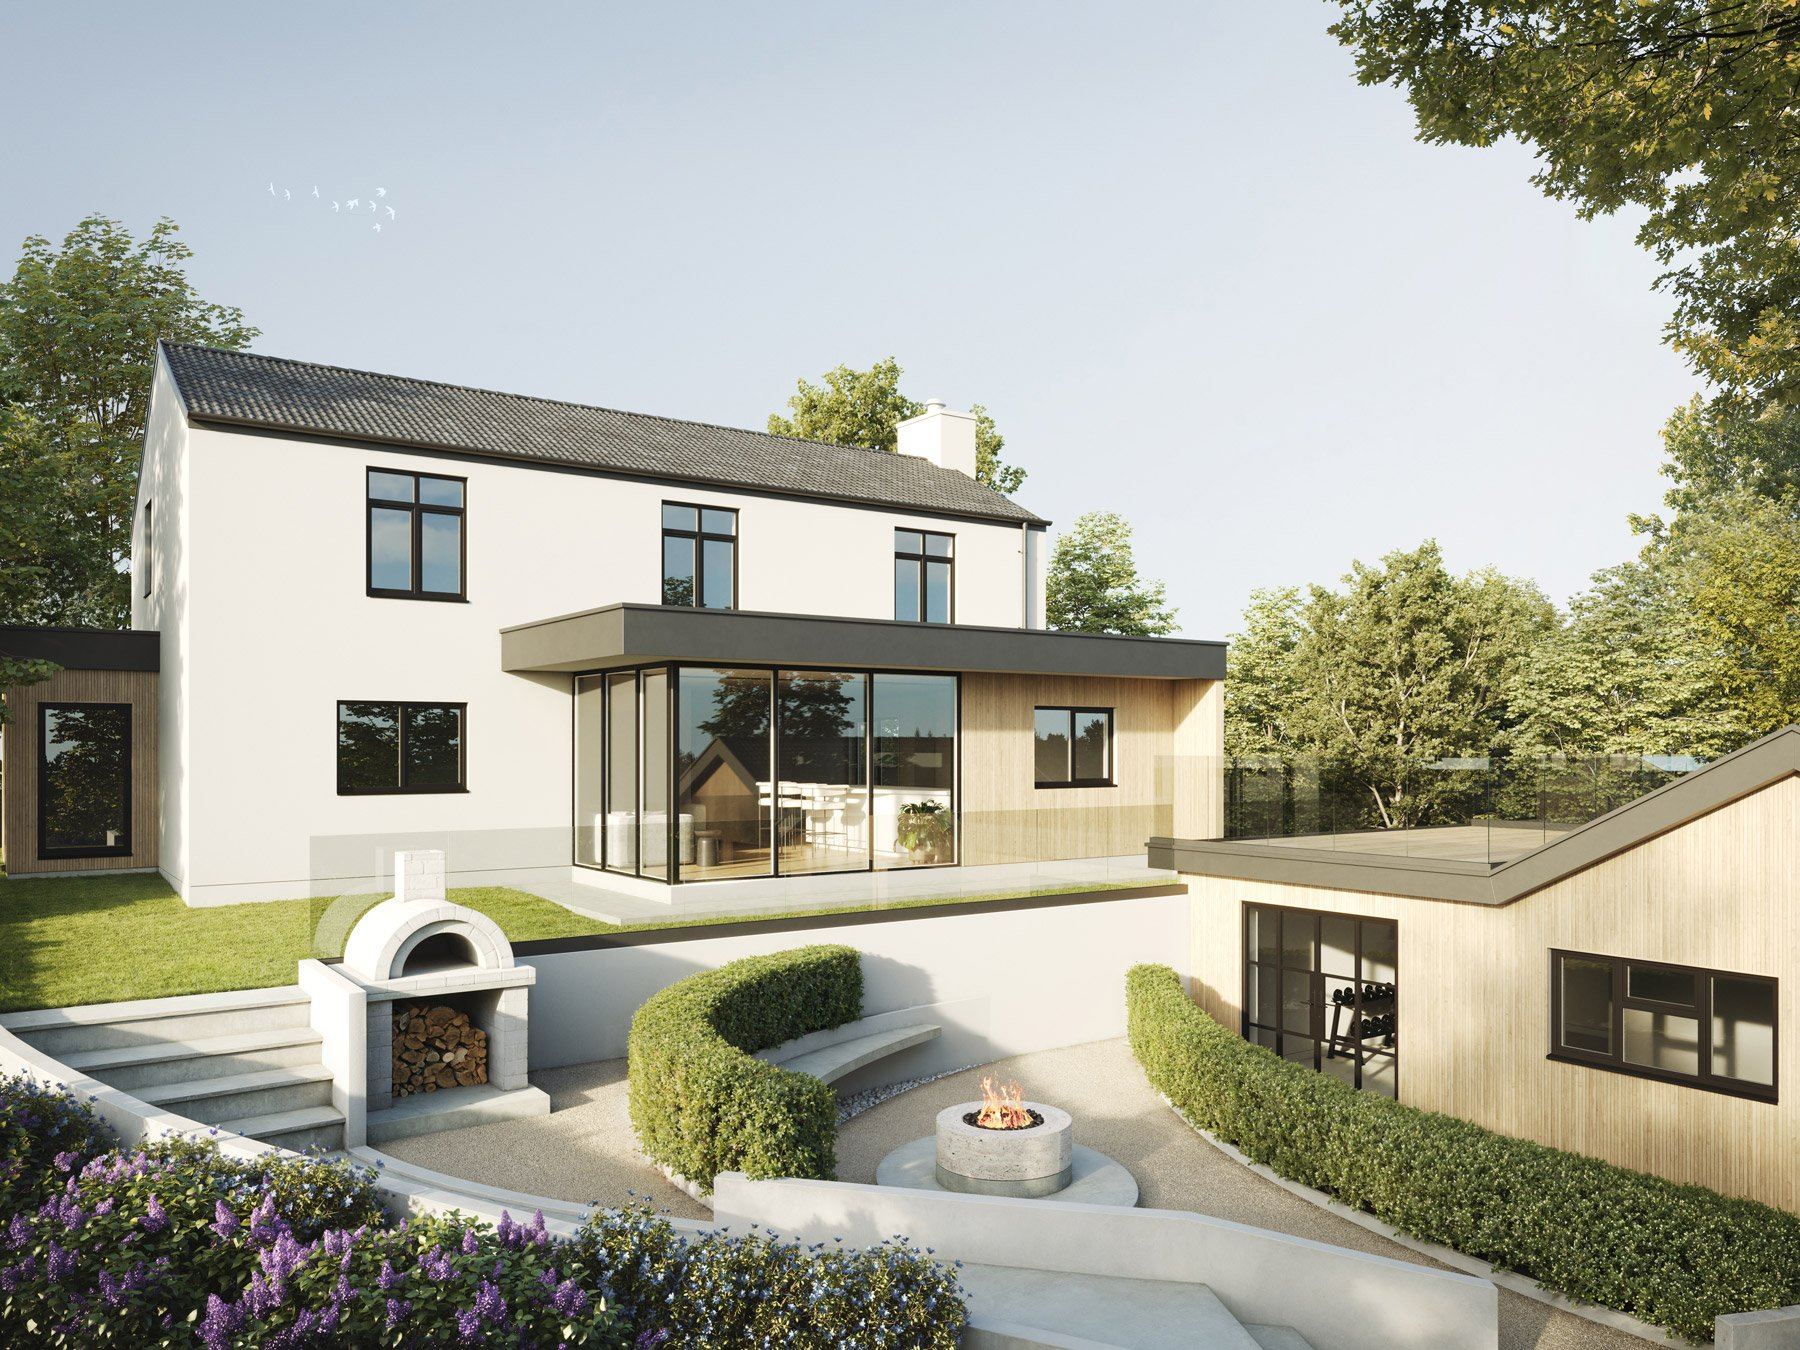
A measured and topographical survey gave us the levels across the whole site. Inside, two new steels allow the internal walls to come out and the back of the house to open into a new rear extension.
We extended the garage to the rear to create a home gym, with a flat roof carrying a composite deck, so there is outdoor space the moment you step out of the new extension.
The garden is broken into four levels, each with its own purpose, linked by a curved path around the edge of the site.