Guide · House extensions
Single-storey or two-storey extension: which is right for your home?
How single and two-storey extensions compare on space, cost, planning and building regulations, and the questions that usually settle the decision.
It’s one of the first decisions in any extension project, and it shapes everything after it: the budget, the planning route and how disruptive the build will be. The right answer depends on what your home is missing.
Space: what each one gives you
Single-storey extensions are usually about the ground floor: a bigger kitchen and dining space, a family room, and a better connection to the garden. Two-storey extensions add that and more bedrooms or bathrooms upstairs, which is often what growing families actually need.
If the problem is a dark, cramped kitchen, a single-storey extension with good glazing may solve it completely. If the problem is not enough bedrooms, a single-storey extension won’t, however well it’s designed.
Cost
A two-storey extension costs more in total, but often less per square metre of new space, because the foundations and roof, two of the most expensive parts, serve twice the floor area. The extra cost comes from structural work to tie into the existing upper floor, a more involved roof junction, and sometimes rearranging the existing first floor and staircase. Our guide to extension costs covers the wider factors.
Planning
Single-storey rear extensions are the most likely to fall under permitted development, and so may not need a planning application at all. Two-storey extensions are much more limited: under permitted development they can project only 3 metres and must stay 7 metres from the rear boundary, and they always need permission in conservation areas, the National Landscape and the World Heritage Site.
When planners assess a two-storey extension, the main concerns are usually loss of light and outlook for neighbours, and overlooking from new upstairs windows. Councils often use a 45-degree guideline to test the effect on neighbouring windows. Careful positioning, roof shape and window placement can make a big difference.
Building regulations
- Two-storey extensions need careful fire safety design, including escape from the new upstairs rooms.
- Both types need structural design where they open into the existing house.
- Highly glazed single-storey extensions may need energy calculations to show they meet the insulation requirements.
- Roof lanterns and rooflights need to be detailed to avoid overheating and condensation.
Living through the build
Single-storey extensions can often be built with much of the house in use until the final connection is made. Two-storey extensions usually mean more disruption, especially when the existing upper floor is opened up.
Questions that usually settle it
- Is the main problem the ground floor layout, or the number of bedrooms and bathrooms?
- What does your budget realistically allow, including fees and a contingency?
- Is your home in a conservation area or the National Landscape?
- How close are the neighbours, and which way do their windows face?
- How long are you planning to stay in the house?
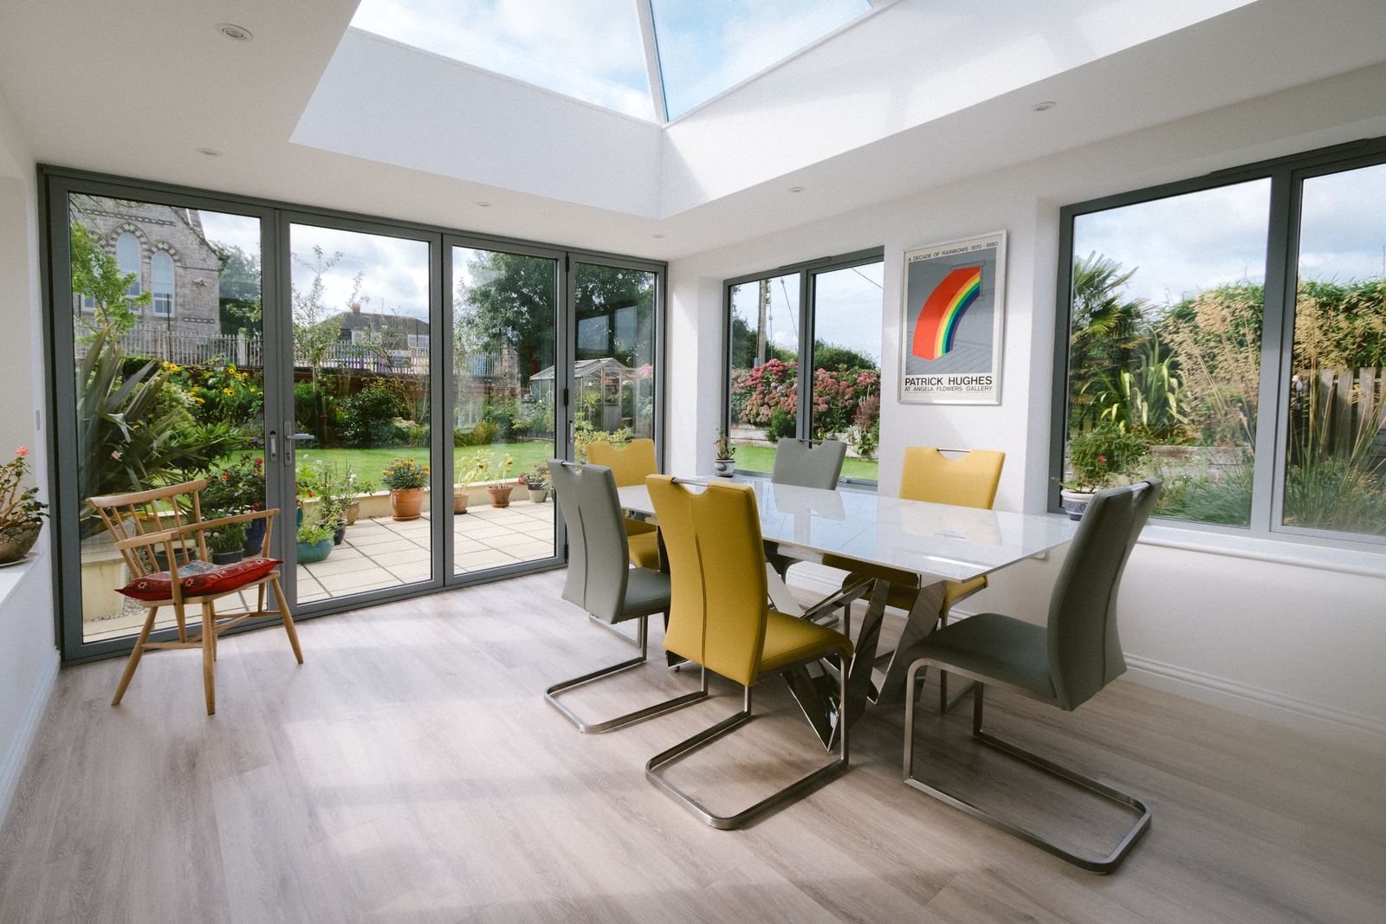
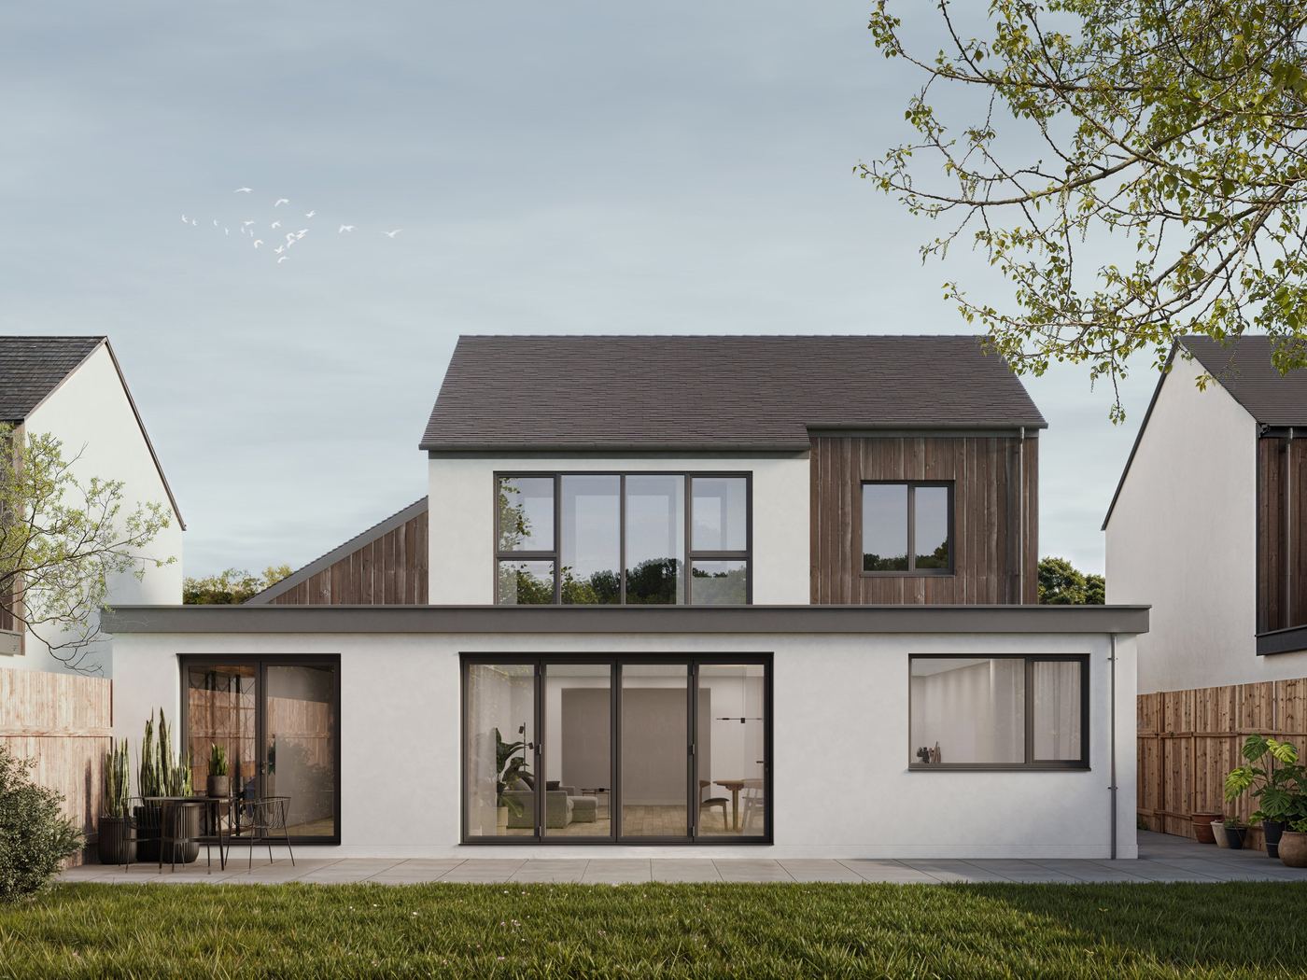
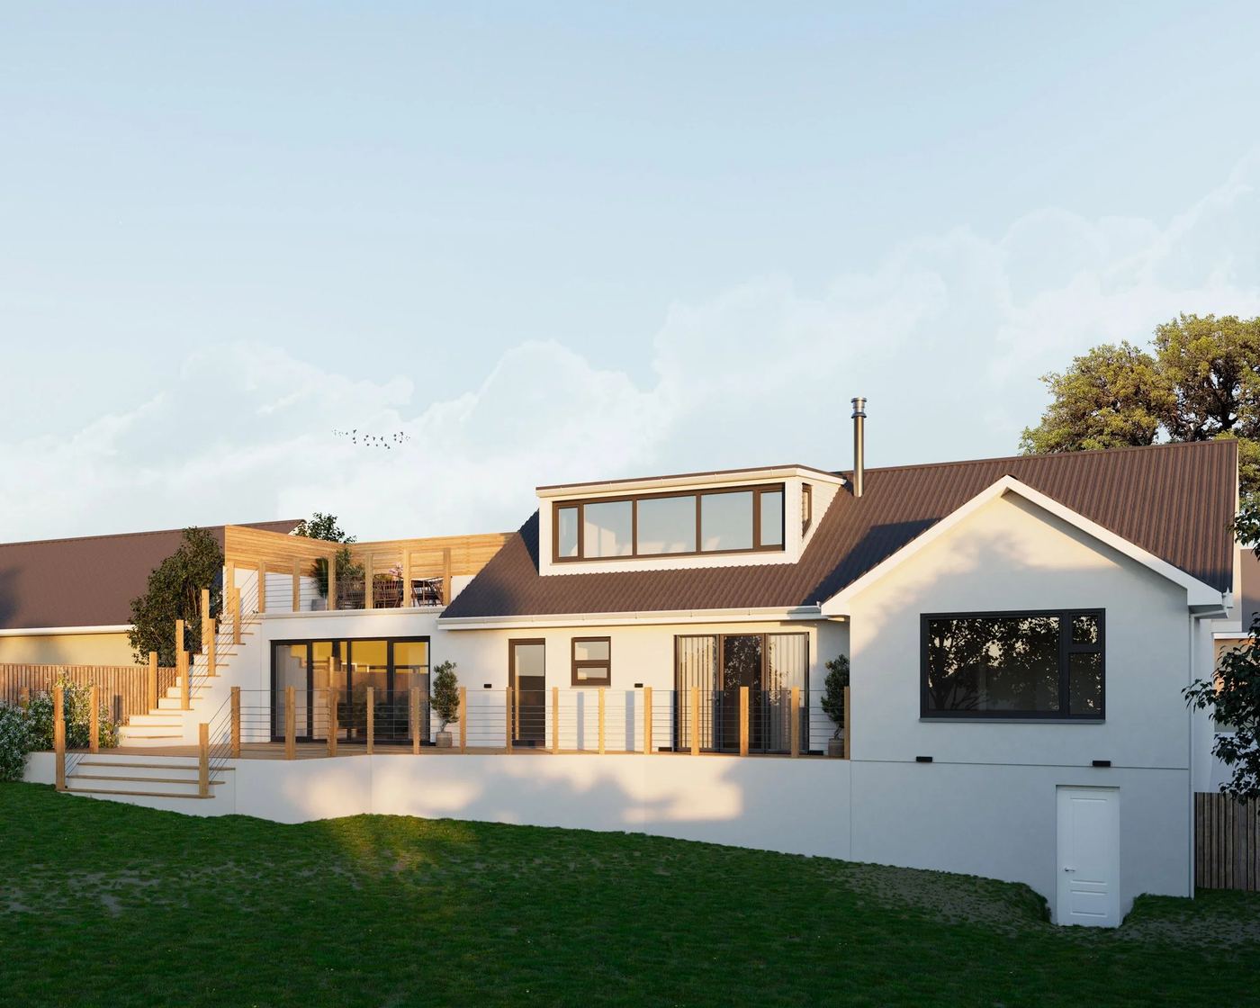
At the first visit we can talk through both options for your home, and 3D visuals make it much easier to compare them. Our St Irven farmhouse is an example of a two-storey extension, and The Orangery at St Columb Major of a single-storey one.
This guide gives general information for homes in England and isn’t a substitute for advice on your own property. Rules change, so check the current position before relying on it.