Newquay

Newquay
Extension design, planning permission and building regulations drawings for homes in Newquay and the surrounding villages, from a practice based in TR7.
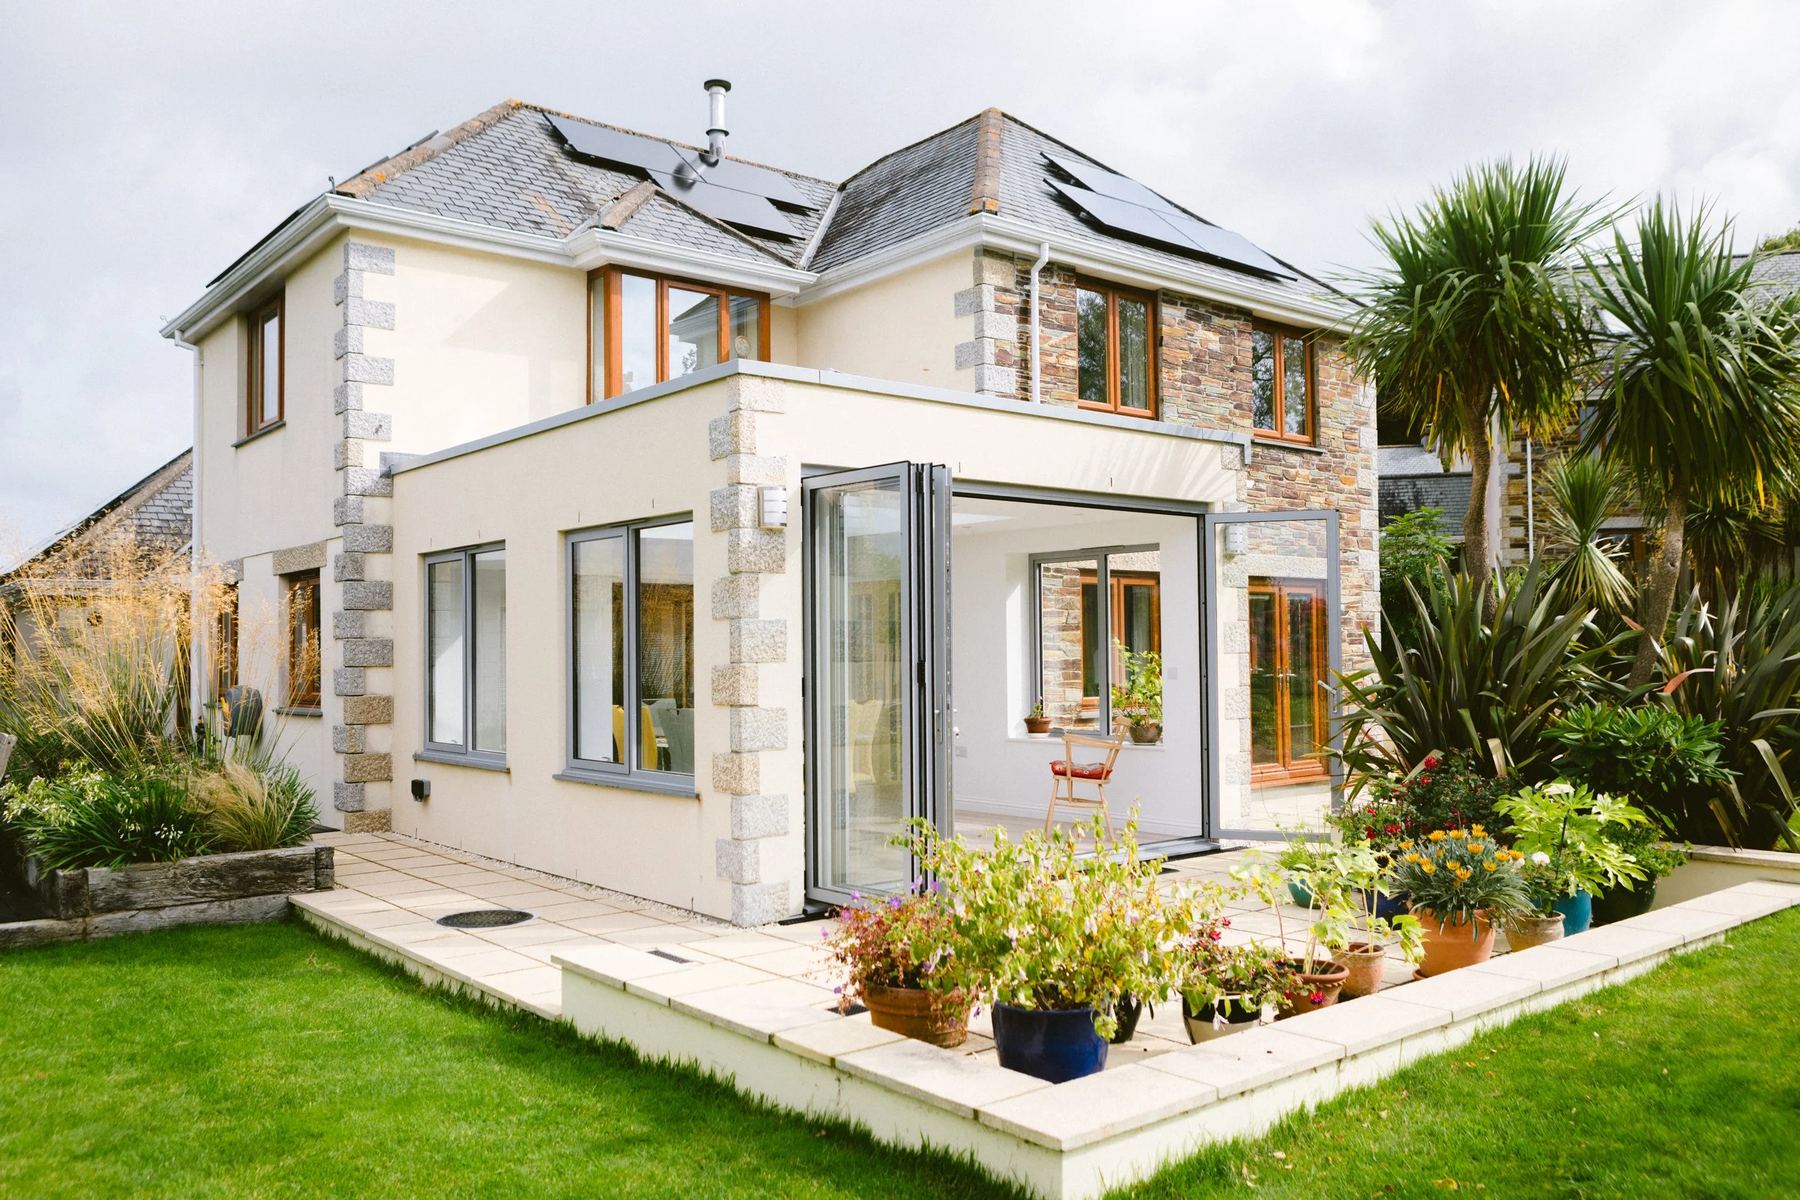
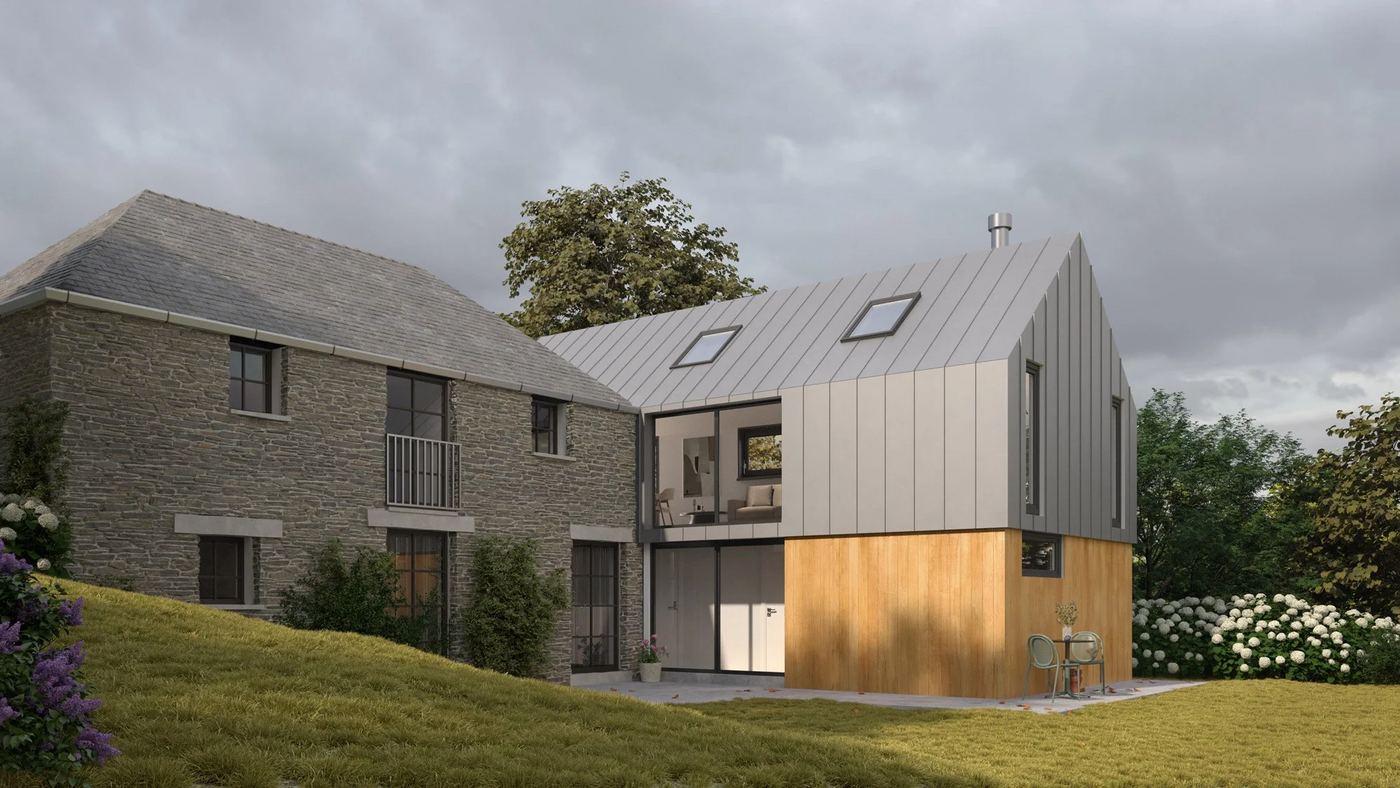
Start your projectElliot James Architecture is based in Newquay, so most of our feasibility visits are a short drive away. We know the town’s housing well, from 1930s bungalows and post-war semis to stone cottages in the older villages around it.
A lot of Newquay homes share the same opportunities and problems. Many have sea or valley views that the original layout ignores, and many have small, closed-off kitchens at the back. Exposed coastal sites also need materials and details that stand up to wind, rain and salt air, which we design for from the start.
Whether your project needs full planning permission or falls under permitted development, we’ll tell you at the first visit, then handle the drawings and applications with Cornwall Council through to a build-ready set your builder can price from.
1
We visit your Newquay home, hear what you want, and tell you honestly what’s achievable.
2
Accurate drawings of what’s there, then design options and 3D visuals.
3
We prepare and submit the application to Cornwall Council and manage it to a decision.
4
A full technical package for Building Control and your builder.
Yes. We’re based in Newquay and start every project with a visit to your home, so we can see the site, the views and the existing house properly.
It depends on the size and position of the extension, and on whether your home is in a conservation area or another protected area. Many single-storey rear extensions are permitted development. We’ll confirm which applies at the first visit.
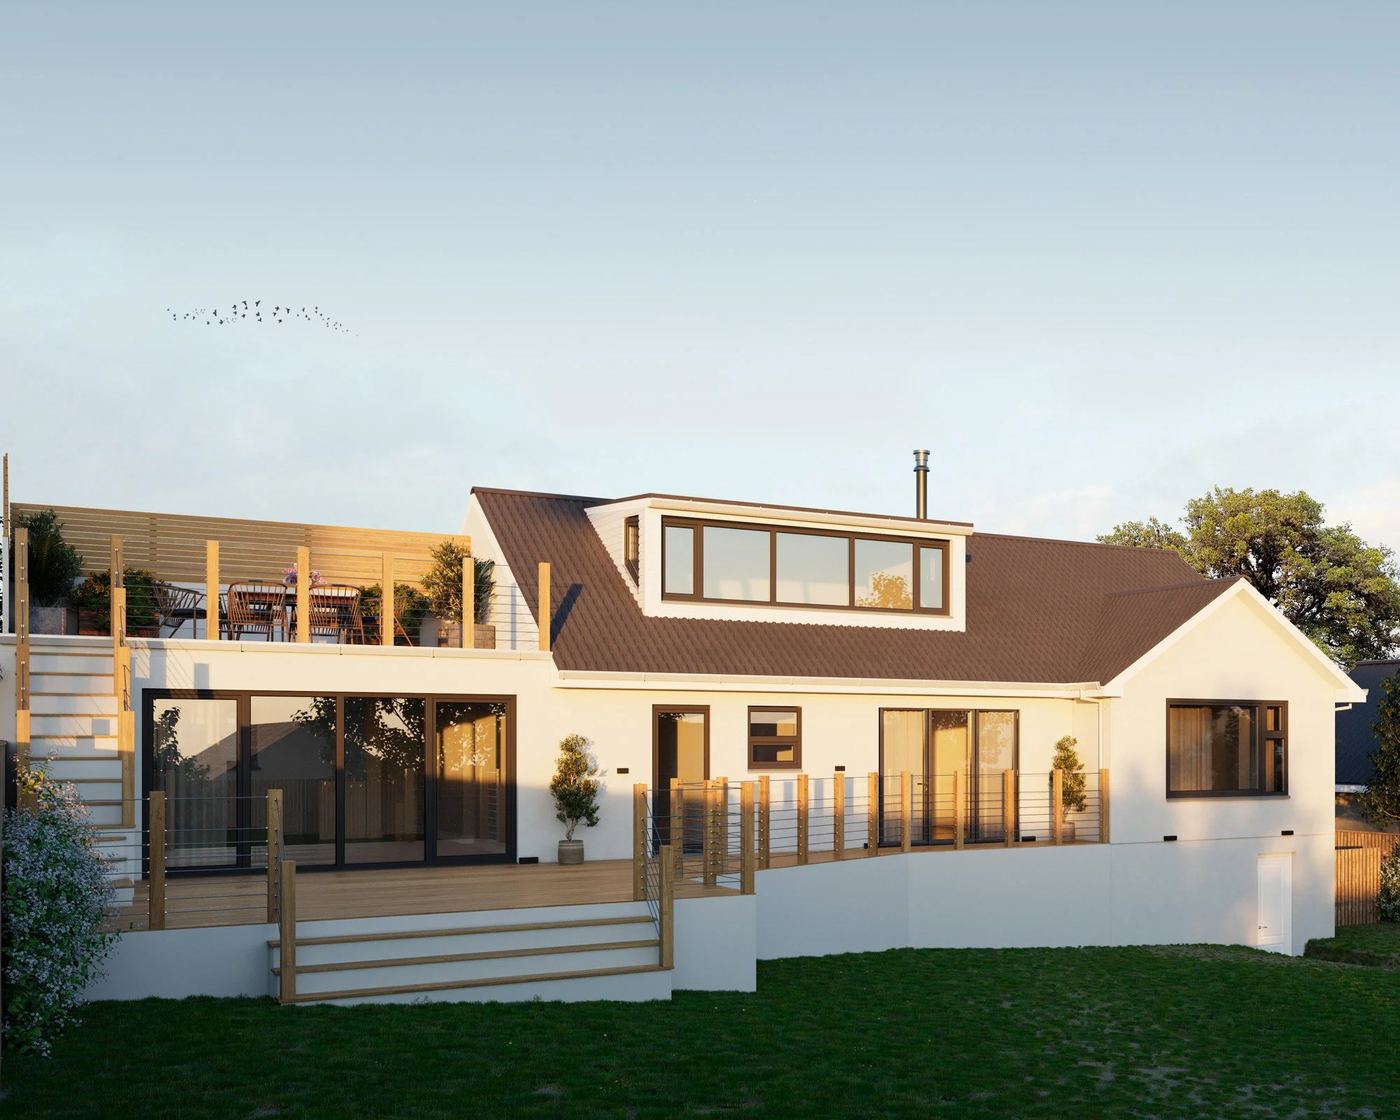
Yes. Opening a house up to the views, with larger glazing, raised terraces or a reorganised layout, is often the main aim of Newquay projects. Our Porth Beach extension is one example.
Ready to talk about your project?
Call 07718 275848